Structural guide
Can my conservatory take a tiled roof?
A heavier roof needs the right support underneath. Find out what a specialist checks on your footings, walls and frames in Liverpool before confirming whether tiles or solid panels are safe for your home.
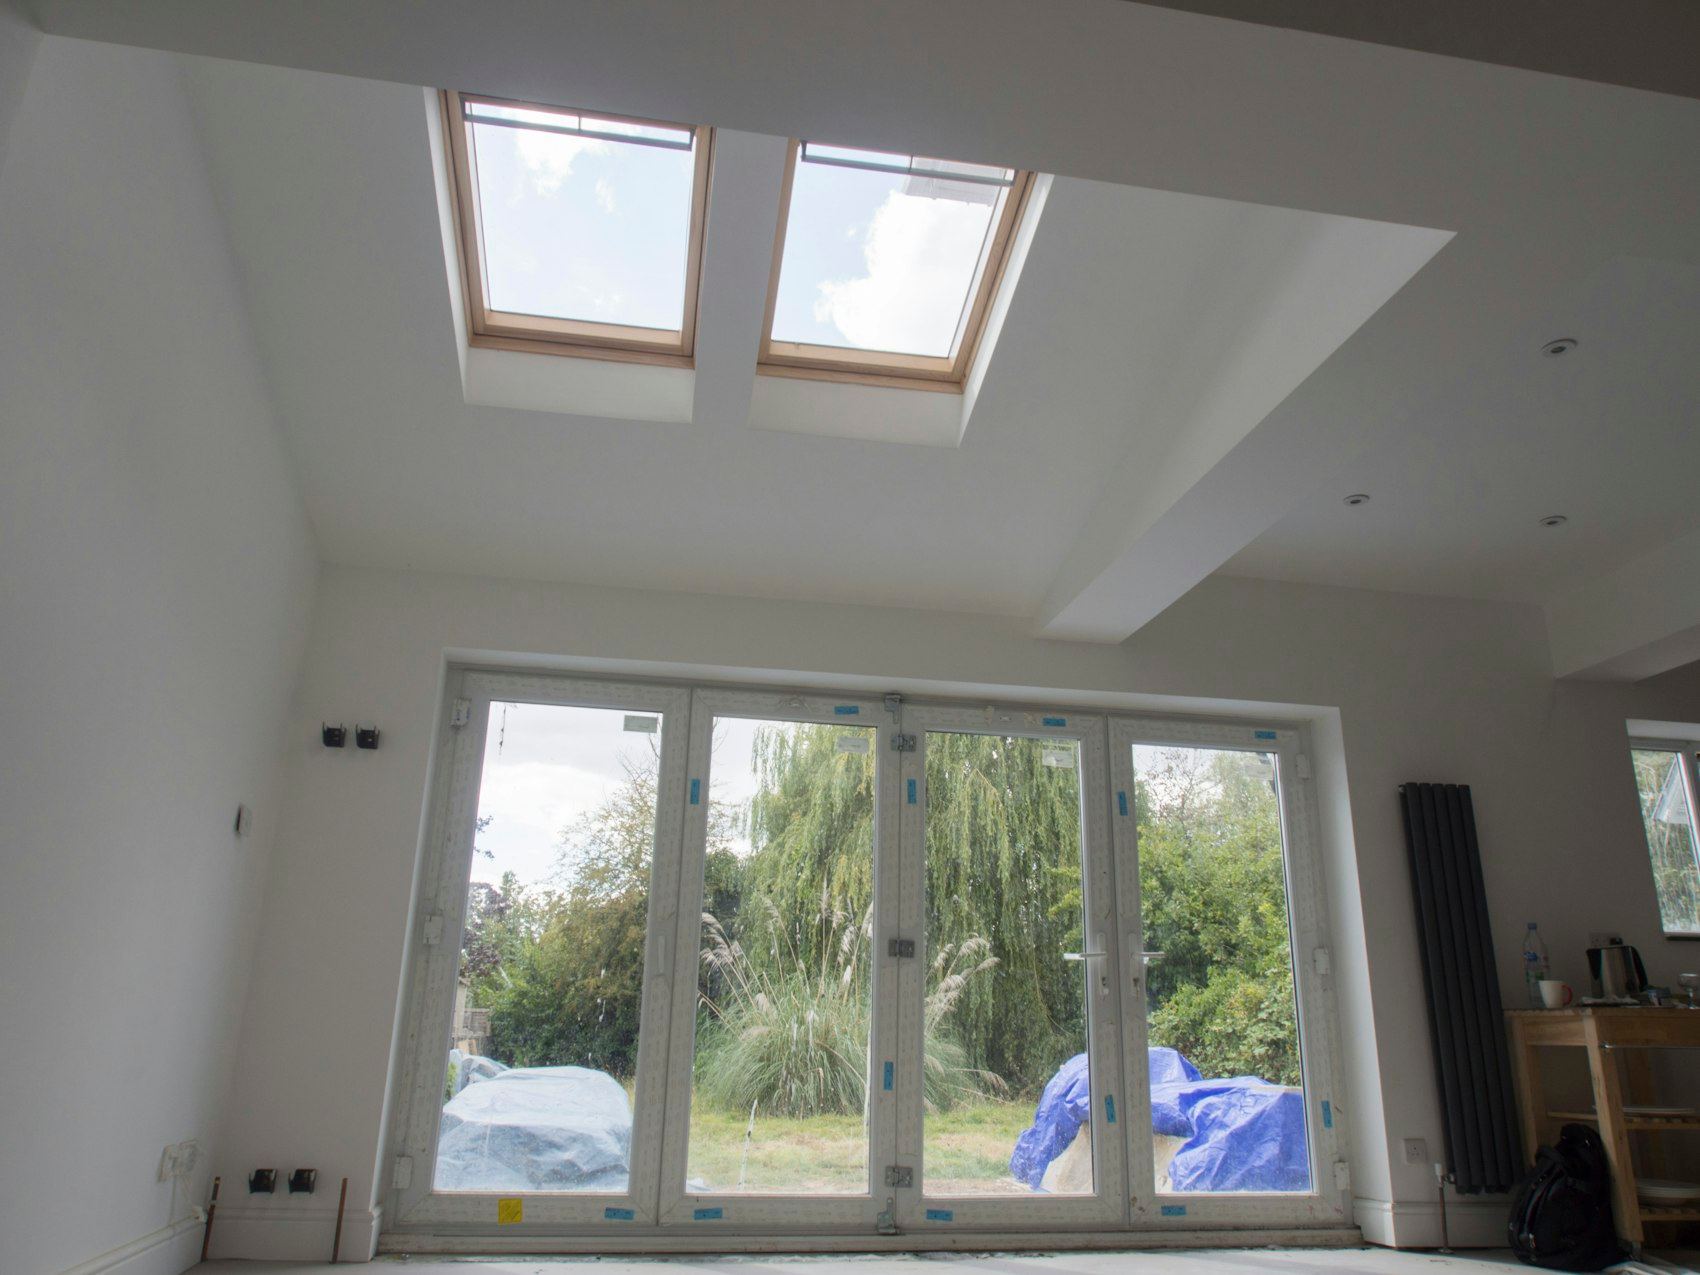
Checking if the base can carry the weight
The question of whether your home can handle extra load starts at ground level. If you are wondering if your conservatory base is strong enough for tiles, the answer depends entirely on what lies beneath the floor slab. A specialist carrying out a solid roof structural survey in Liverpool will examine the depth and condition of the concrete footings first.
They dig small trial holes beside the dwarf wall to see how deep the foundations go and whether the concrete has cracked or shifted over time. Shallow footings that were adequate for a polycarbonate sheet may not support the dead weight of tiles or insulated panels. The conservatory footings inspection also looks at the soil type across Liverpool, since clay behaves differently from sand when it gets wet.
The dwarf wall itself matters too. The specialist checks the brickwork for cracks, leaning or crumbling mortar. A wall built with a single skin of brick might need strengthening before it can transfer the new load safely into the ground. They measure the wall thickness and look for damp that could have weakened the masonry over the years.
What happens at the eaves beam and posts
Above the dwarf wall sits the eaves beam. This horizontal member carries the entire weight of the roof down into the corner posts and the wall below. During a conservatory frame load bearing check, the specialist measures the beam to confirm it was designed for more than just glass or plastic sheets.
Corner posts take the heaviest point loads. The specialist examines each post for bowing, splits or signs that the fixing bolts have pulled loose from the brickwork. On older installations in Liverpool, these posts were sometimes sized only for lightweight glazing bars rather than solid materials.
If the existing aluminium or steel reinforcement inside the posts is too thin, the specialist notes exactly where extra support must go. Sometimes a steel goalpost frame can be fitted inside the existing structure to spread the weight properly. That decision comes after they have measured every vertical and horizontal member in the frame.
Age, material and whether uPVC copes
Homeowners often ask if a twenty year old structure is simply too far gone for a solid roof. Age alone does not rule anything out, but wear does. Seals fail, plasticisers leach out of uPVC and metal fixings corrode. A specialist assesses the actual condition rather than counting the years.
Whether a uPVC frame can take a tiled roof depends on the internal steel reinforcement. Early uPVC conservatories in Liverpool sometimes used very thin galvanised inserts that flex under sustained pressure. Aluminium frames generally cope better because the metal is stiffer and does not creep over decades of sun exposure.
But even aluminium needs checking. The alloy grade, the wall thickness of the extrusion and the size of the corner cleats all determine how much dead load the frame can hold. The specialist removes a bead or end cap to look inside the profile and measure the reinforcement directly. They record what they find so the structural calculation reflects the real frame, not a generic assumption.
When the frame needs help or a lighter option fits
Sometimes the survey reveals that the existing frame cannot carry tiles without modification. That does not mean the project stops. The specialist can recommend adding steel portal frames behind the uPVC or aluminium to create a hidden skeleton that takes the strain off the original posts.
Where reinforcement is impractical, perhaps because the footings are too shallow to anchor new steel, a lightweight insulated roof becomes the alternative. These systems use rigid foam boards and composite panels that weigh a fraction of traditional tiles. They still stop heat loss and rain noise, but they place far less demand on the structure below.
Before any work begins, the specialist explains whether building control in Liverpool requires a formal structural calculation. For most solid roof conversions, an engineer produces a report confirming the footings, walls and frame can handle the specified load. That document goes to the council alongside the application, and the specialist arranges it as part of the preparation.
What changes the cost of the structural work
Every conservatory in Liverpool is built differently, so the preparation needed before a new roof goes on varies from one home to the next.
| What it depends on | Why it matters |
|---|---|
| Footing depth and condition | Shallow or cracked concrete may need underpinning before the walls can safely carry a heavier roof. |
| Frame material and age | Older uPVC profiles often need internal steel reinforcement added to handle the extra dead load. |
| Dwarf wall construction | Single skin brickwork might require strengthening or rebuilding to transfer weight properly to the ground. |
| Roof span and pitch | Wider spans and steeper pitches increase the load on the eaves beam and corner posts significantly. |
| Need for steel portals | Adding a hidden steel frame behind the existing structure involves fabrication and precise fitting on site. |
The specialist sets out the exact cost for your home before you agree to anything.
Questions about structural readiness in Liverpool
Things homeowners across Liverpool tend to ask once they start thinking about a heavier roof.
- Survey cost before committing
- Most specialists in Liverpool do not charge for the initial structural assessment. You get a clear picture of what your frame can take before deciding anything.
- Lightweight roof as a fallback
- If tiles are ruled out, insulated panel systems offer similar thermal performance at a fraction of the weight, avoiding major structural alterations.
- Engineer reports and calculations
- Liverpool Building Control normally requires a structural calculation before approving a solid roof change. The specialist arranges this through a chartered structural engineer who assesses the existing frame and footings against current regulations.
- Aluminium versus uPVC frames
- Aluminium extrusions are generally stiffer and resist long term deflection better than uPVC, though both need their internal reinforcement checked individually.
Find out if your frame can take the weight
Send details about your conservatory and a specialist will review them. This does not commit you to any work or payment. It simply starts the conversation about what your structure can support.
- No obligation to proceed
- Free structural assessment
- Local Liverpool specialists