Guides
Warm roof guides for Liverpool conservatory owners
Read about replacing polycarbonate panels, how warm roofs affect light levels, what goes inside the layers, and how scaffolding works around your home. Each piece answers a specific question for Liverpool conservatory owners.
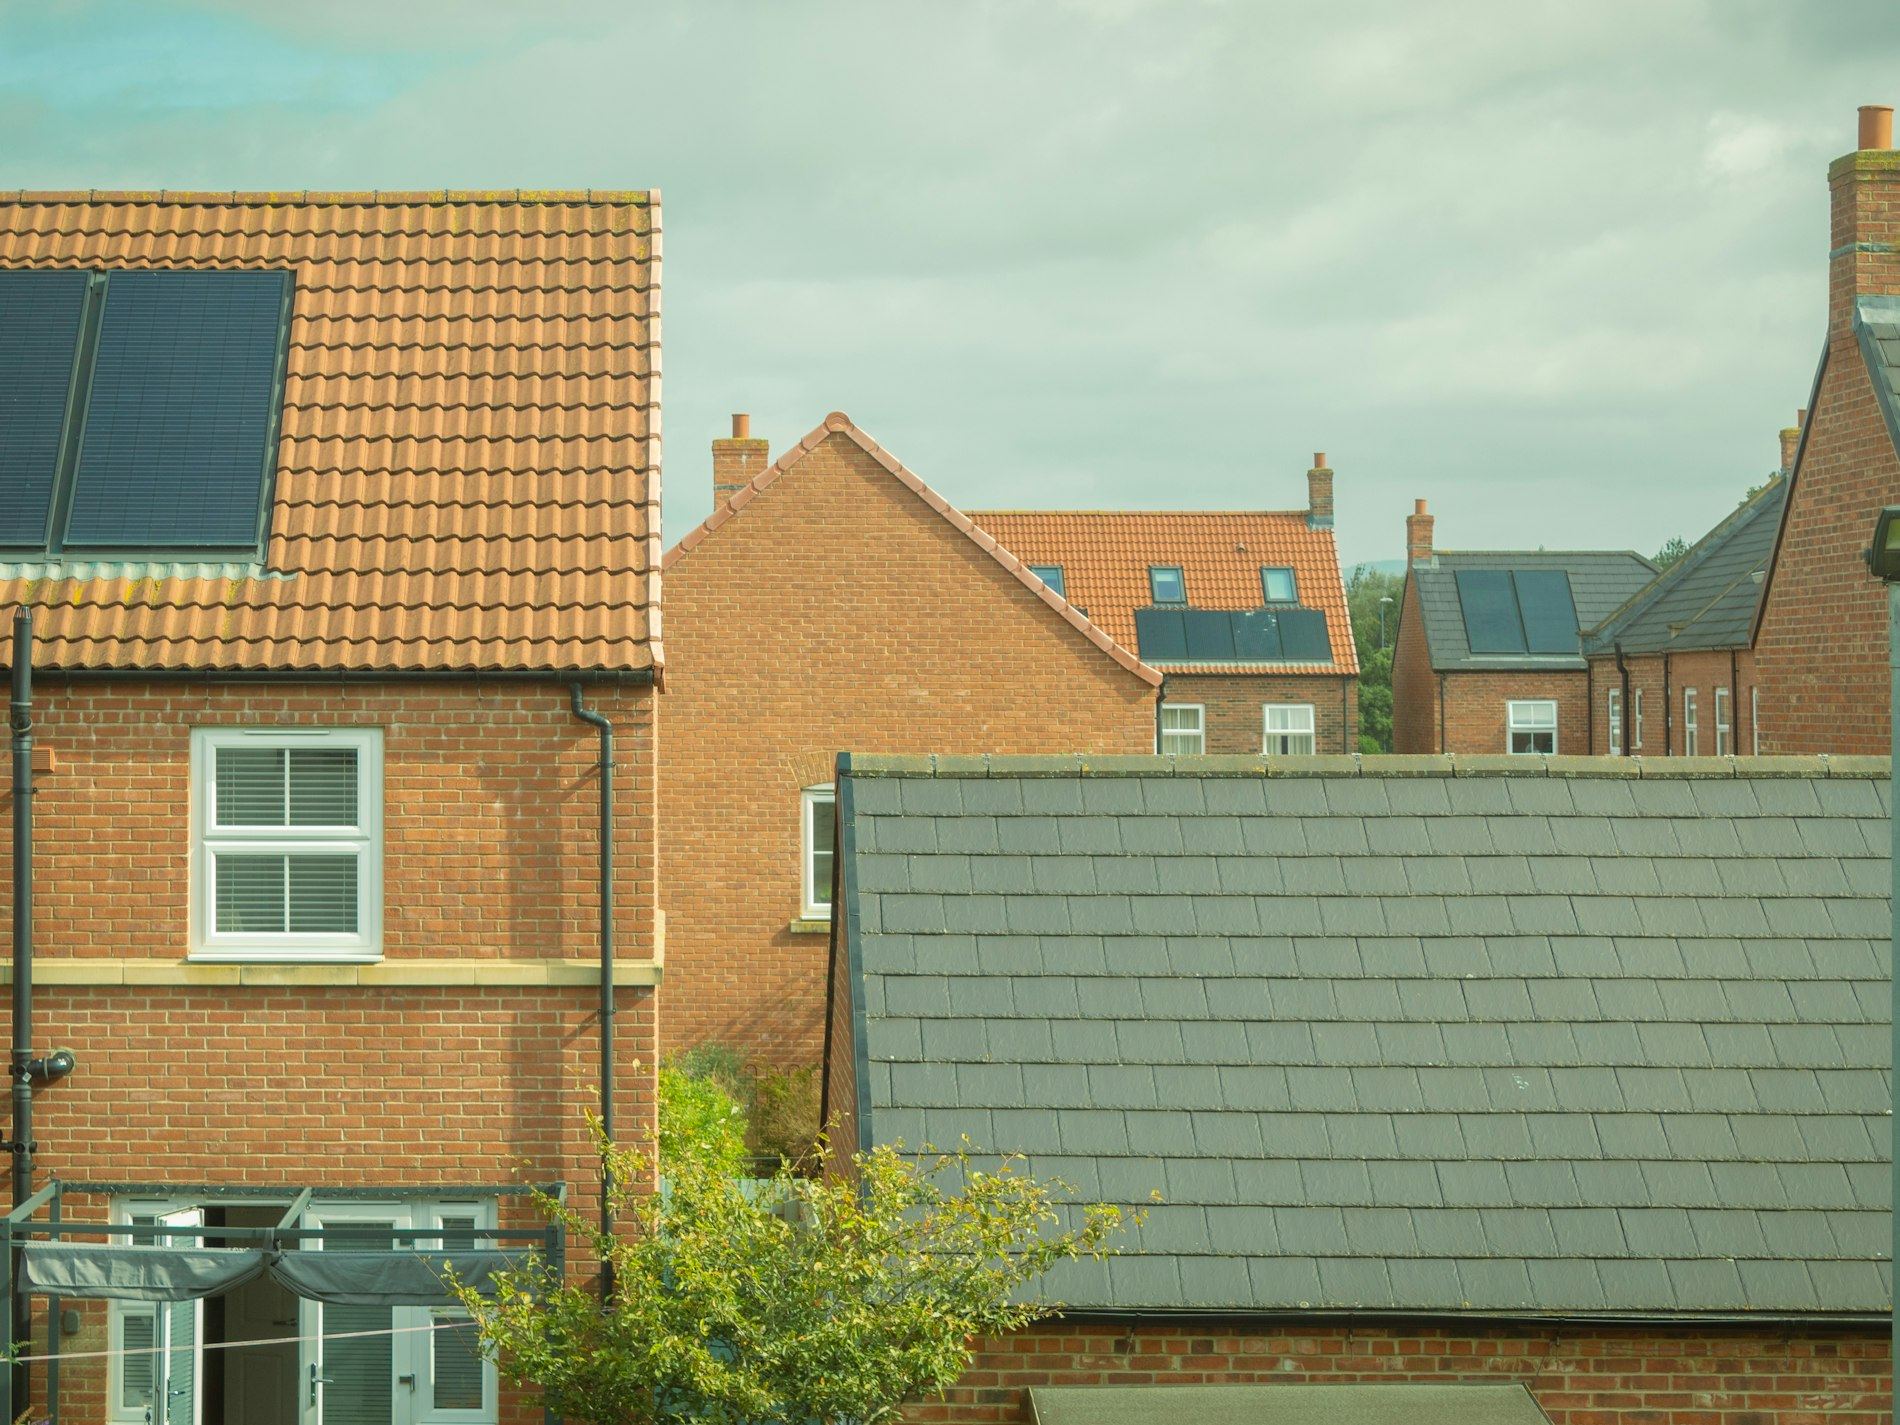
Replacing old polycarbonate panels
Polycarbonate sheets were the default choice for conservatories built in the 1990s and early 2000s. They let light through, but they also let heat escape almost as fast. On cold mornings the room feels no warmer than standing outside, and rain hits the plastic with a noise that makes conversation difficult.
A specialist firm can remove the old multiwall sheets and fit an insulated solid roof in their place. The frame stays if it is sound. New rafters, insulation boards and a waterproof outer layer go on top, finished with tiles or slates that match the rest of the house.
The guide on replacing polycarbonate conservatory roofs in Liverpool walks through what changes, what stays the same, and why so many homes in the area are making the switch now. It covers the condition checks a roofing contractor carries out before any work starts, so you know whether your existing frame is up to the job.
Light levels under a solid roof
The first worry most people have about a tiled conservatory roof is darkness. If the glass or plastic goes away, will the room feel like a cupboard? The short answer is no, but the longer one depends on which direction your home faces and how much glazing remains in the walls.
A solid roof blocks overhead light. That is a fact. But most conservatories have large glazed sides and doors that still pull daylight into the space. The difference is that the light becomes softer and more even, without the harsh glare that bounces off polycarbonate on a sunny afternoon.
The article on whether a warm roof makes a conservatory darker inside looks at real rooms across Liverpool after the conversion is finished. It explains where spotlights or roof windows might help, and where the existing side glazing does all the work on its own. You get a clear picture of how the room will actually feel once the panels are gone.
What sits inside the roof structure
A warm roof is not just a board with tiles nailed to it. Several distinct layers work together to keep heat in and water out. Understanding them helps when you read a quote from a roofing firm, because each material has a specific job.
From the inside out, there is typically a vapour control layer to stop moisture from the house reaching the insulation. Then rigid insulation boards sit between and sometimes above the timber rafters. A breathable membrane goes over the top, followed by battens and the final tile or slate covering.
The piece explaining what is inside a warm conservatory roof breaks down every layer and why the order matters. Skip one and condensation builds up in winter. Use the wrong thickness and building control may flag it. Reading through the layers before you speak to a contractor means you can ask better questions about the materials they plan to use on your home.
Scaffolding and getting equipment into position
Roof work needs safe access. For a single-storey conservatory at the back of a terraced house, that often means scaffolding rather than ladders. The setup depends entirely on the shape of your garden and how close neighbouring walls stand.
Some homes in Liverpool have narrow side returns where a standard scaffold tower will not fit. In those cases the contractor uses a smaller system or works from the flat roof of an extension if one exists. The key point is that the specialist firm decides this during their site visit, long before any materials arrive.
The guide to scaffolding and site access for conservatory roof work explains what to expect on the day. It covers how long the structure stays up, whether you can still use your back door, and what happens if your garden has steps or uneven ground. Knowing this in advance stops surprises when the crew turns up.
Recent roof replacements around Liverpool
Every street has different housing stock. A 1930s semi in Crosby presents different access challenges to a new build in Allerton. The articles grouped here look at specific areas where conservatory roof replacements have recently taken place.
The Crosby and Waterloo piece covers homes near the coast, where salt air and high winds influence the choice of tile and fixings. Contractors working there factor in exposure ratings that inland jobs do not need.
The Aigburth and Allerton guide deals with older properties where the original conservatory base was poured decades ago. It examines how a structural surveyor checks whether those foundations can carry the extra weight of a tiled roof, and what reinforcement might be needed before the specialist firm begins.
Reading the article closest to your part of Liverpool gives you a better sense of what the work involves on streets like yours. Local conditions change the approach, even when the finished roof looks identical.
Ask about your conservatory roof
Send a few details about your home and what you have noticed. A specialist firm will review them and respond with advice. There is no obligation to book any work.
- No commitment required
- Local firms only
- Free initial advice