Describe your conservatory
Warm roof conversion
Warm roof conversion in Liverpool
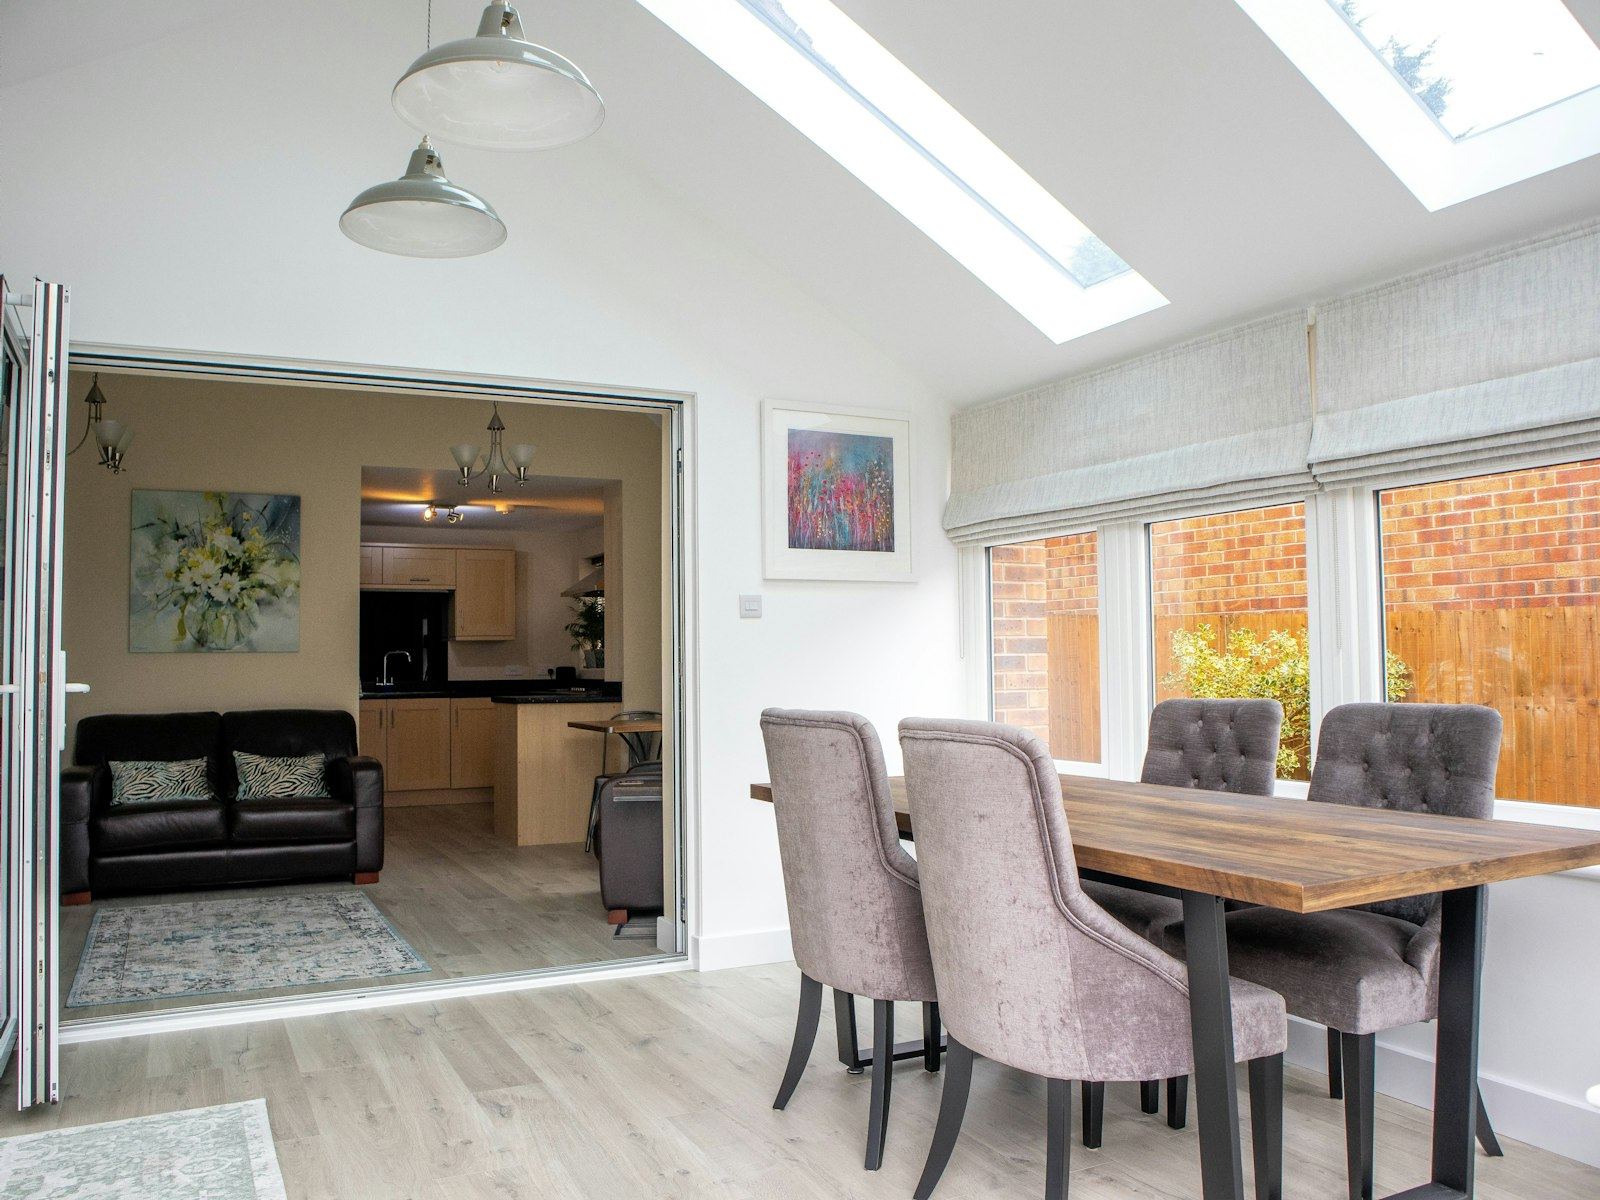
A warm roof conversion in Liverpool replaces the old panels with insulated layers so the room stays comfortable all year. Describe what is wrong with your conservatory and find out what the problem means before any work begins.
- Stops heat escaping in winter
- Cuts rain noise on the glass
- Removes condensation build-up
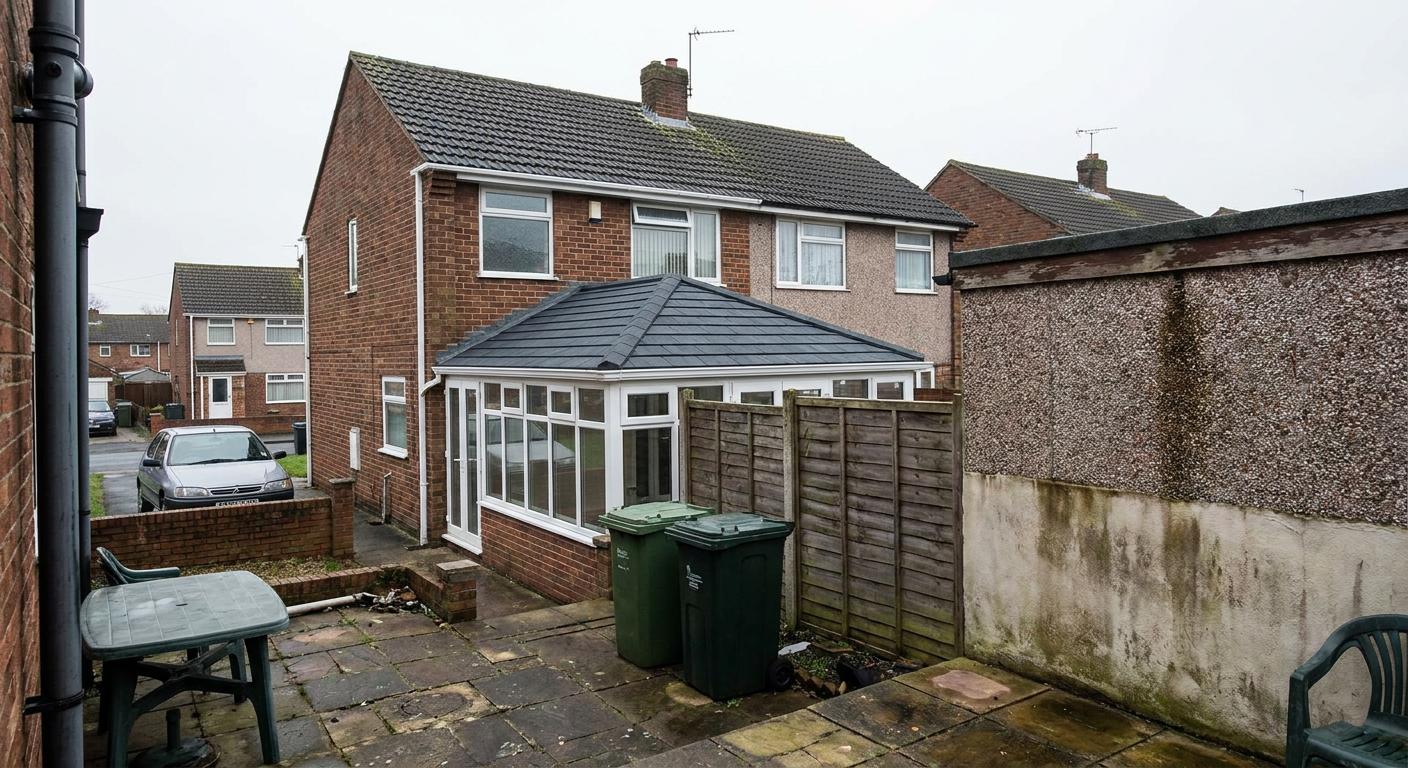
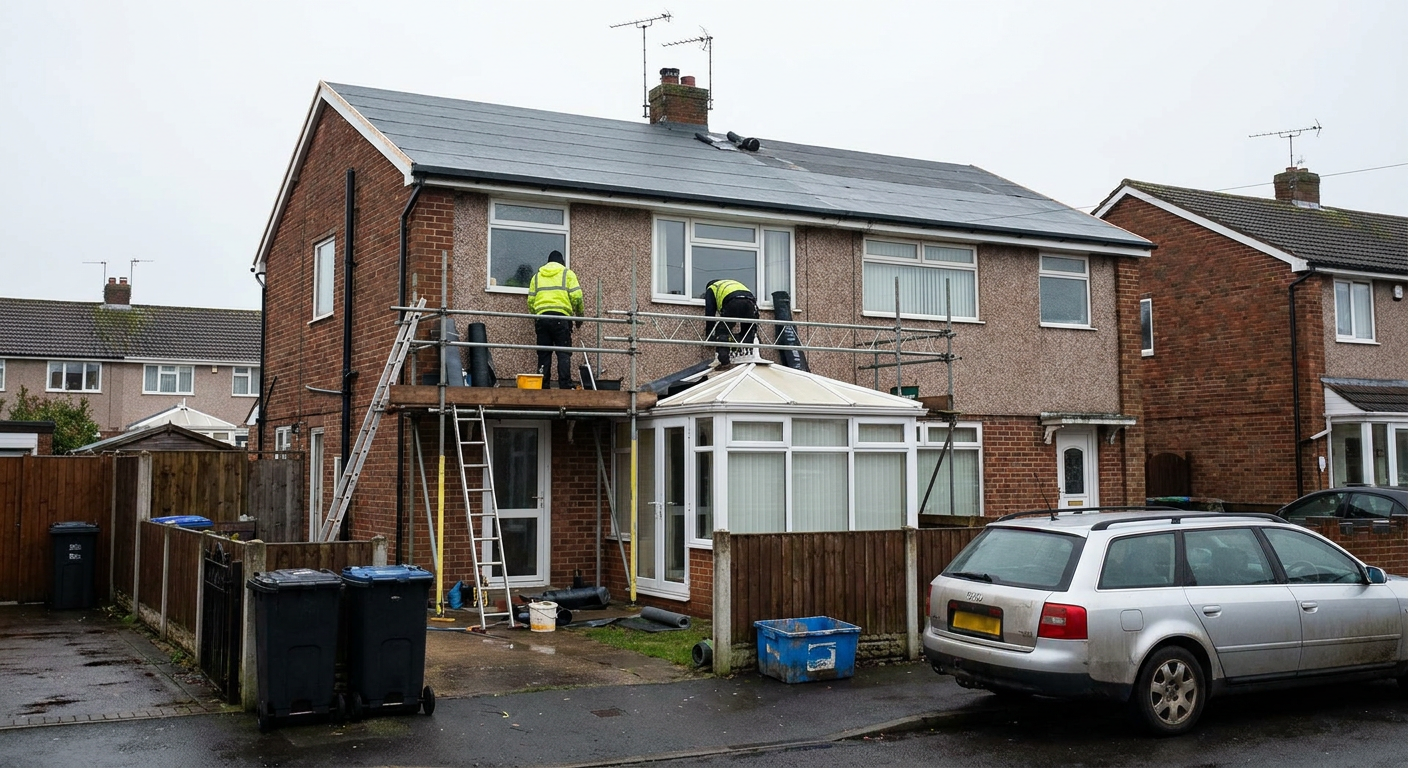
The difference
Why convert a conservatory roof
An insulated conservatory roof in Liverpool uses solid layers instead of thin sheets to hold warmth inside.
- Polycarbonate panels Thin plastic sheets let heat escape quickly and amplify every drop of rain.
- Glass panels Single or double glazing loses warmth fast and causes heavy condensation underneath.
- Insulated build-up Rigid boards, a vapour barrier and tiles block cold air and trap heat.
- Solid finish outside Lightweight tiles sit on battens over the insulation to shed rainwater cleanly.
How a specialist converts a conservatory roof
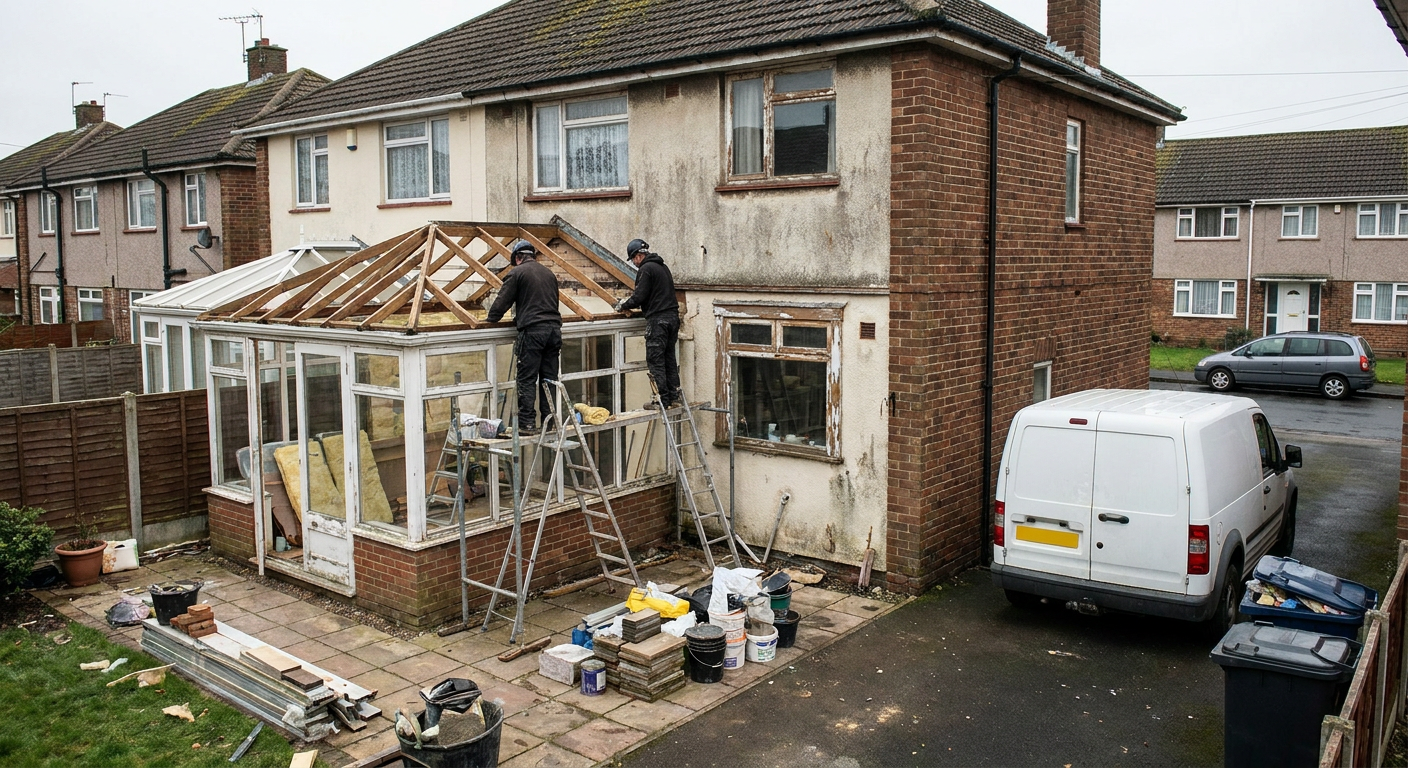
Replacing the roof follows a set sequence so the room stays protected while the new layers go in.
Structural assessment
The specialist checks the existing frames and base to confirm they can carry the added weight safely.
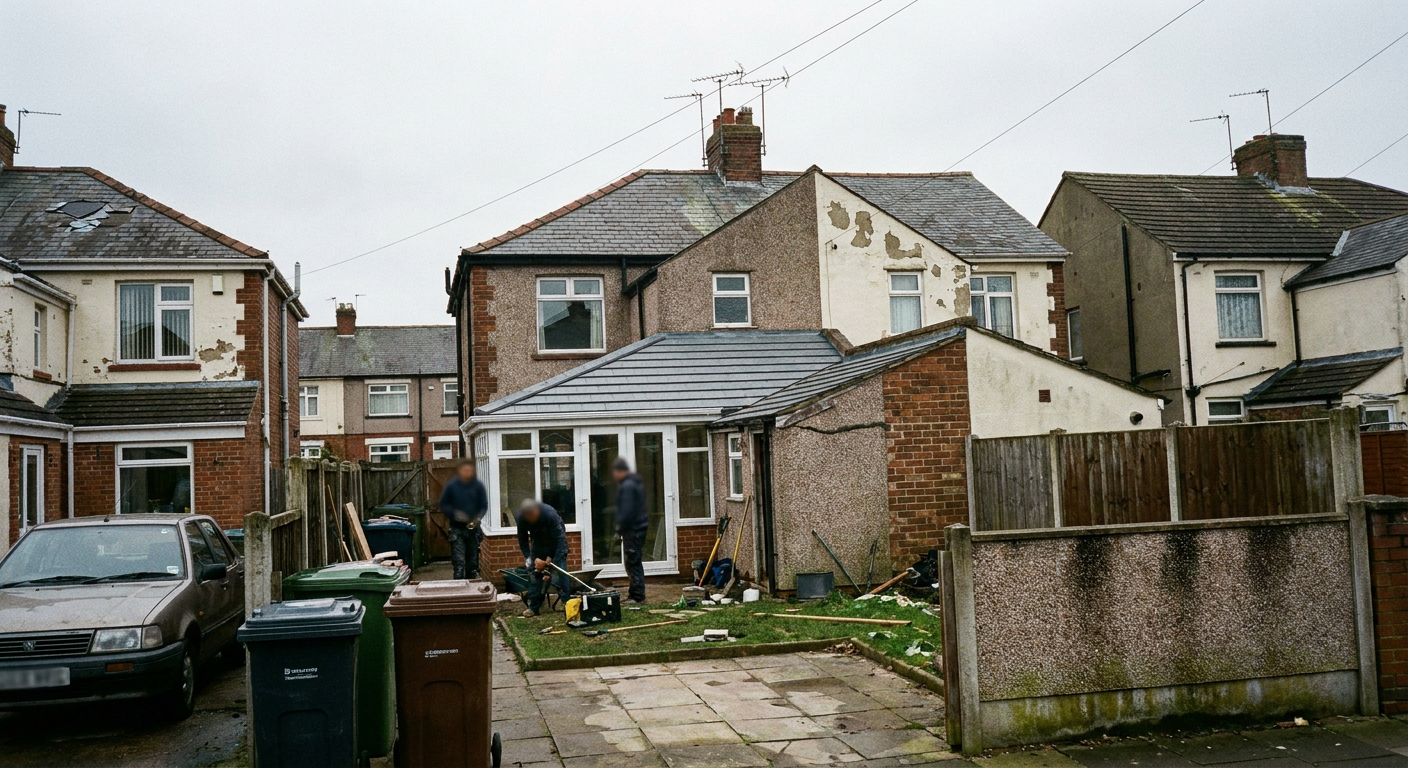
Removing old panels
Old polycarbonate or glass comes out and temporary covers protect the room from sudden weather changes.
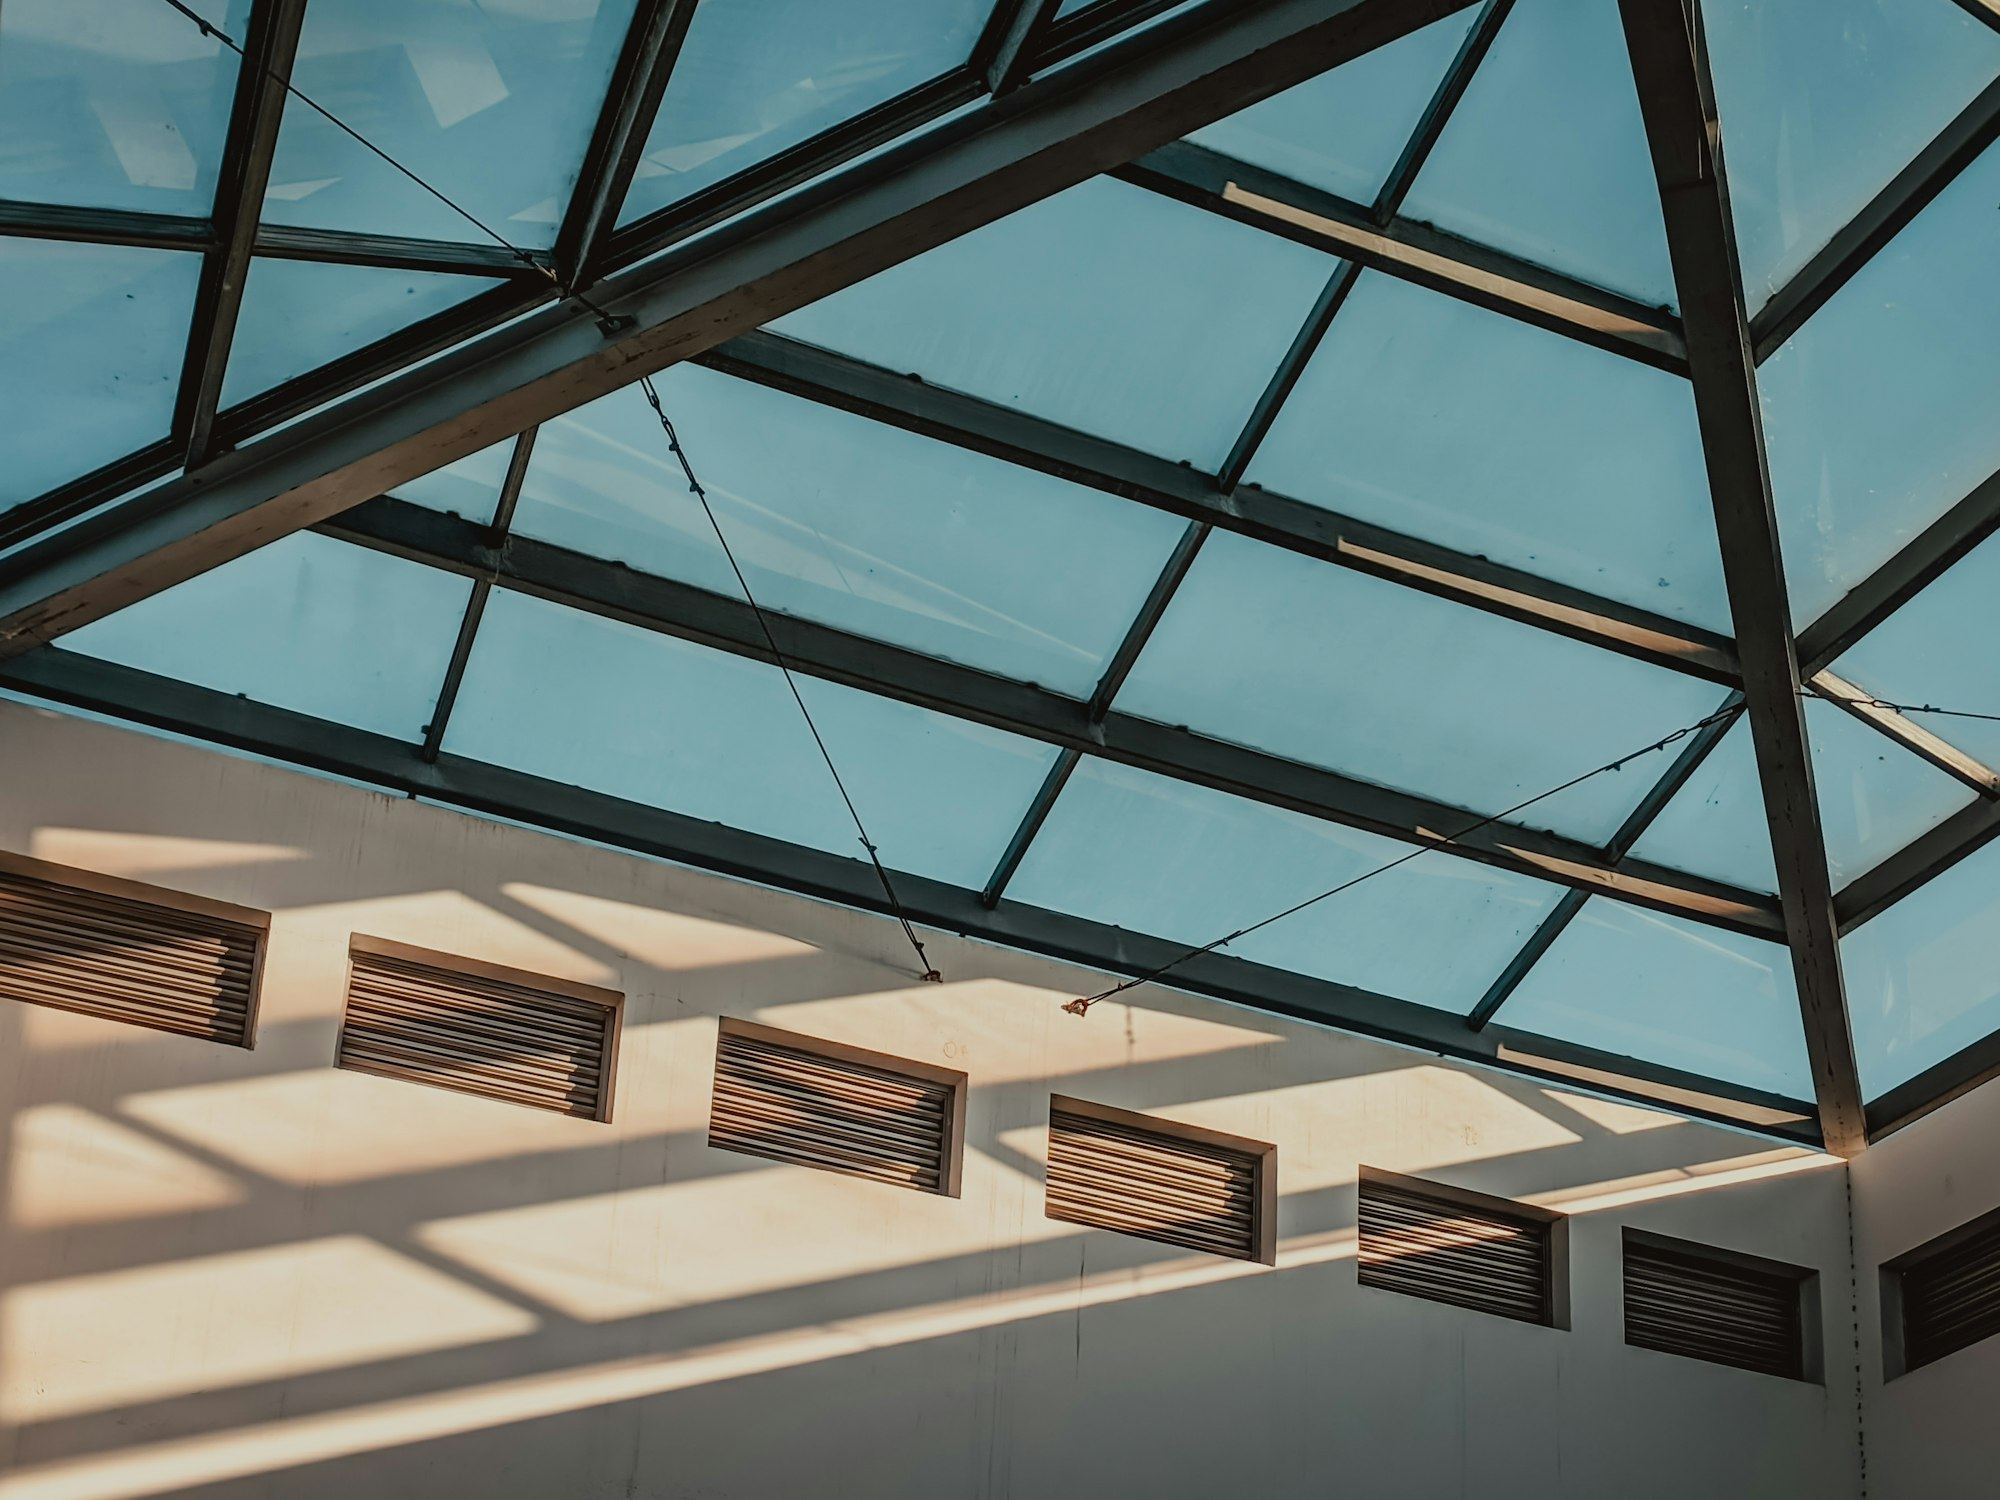
Fitting the build-up
Timber or aluminium rafters support rigid insulation, a breathable membrane and the outer tile layer.
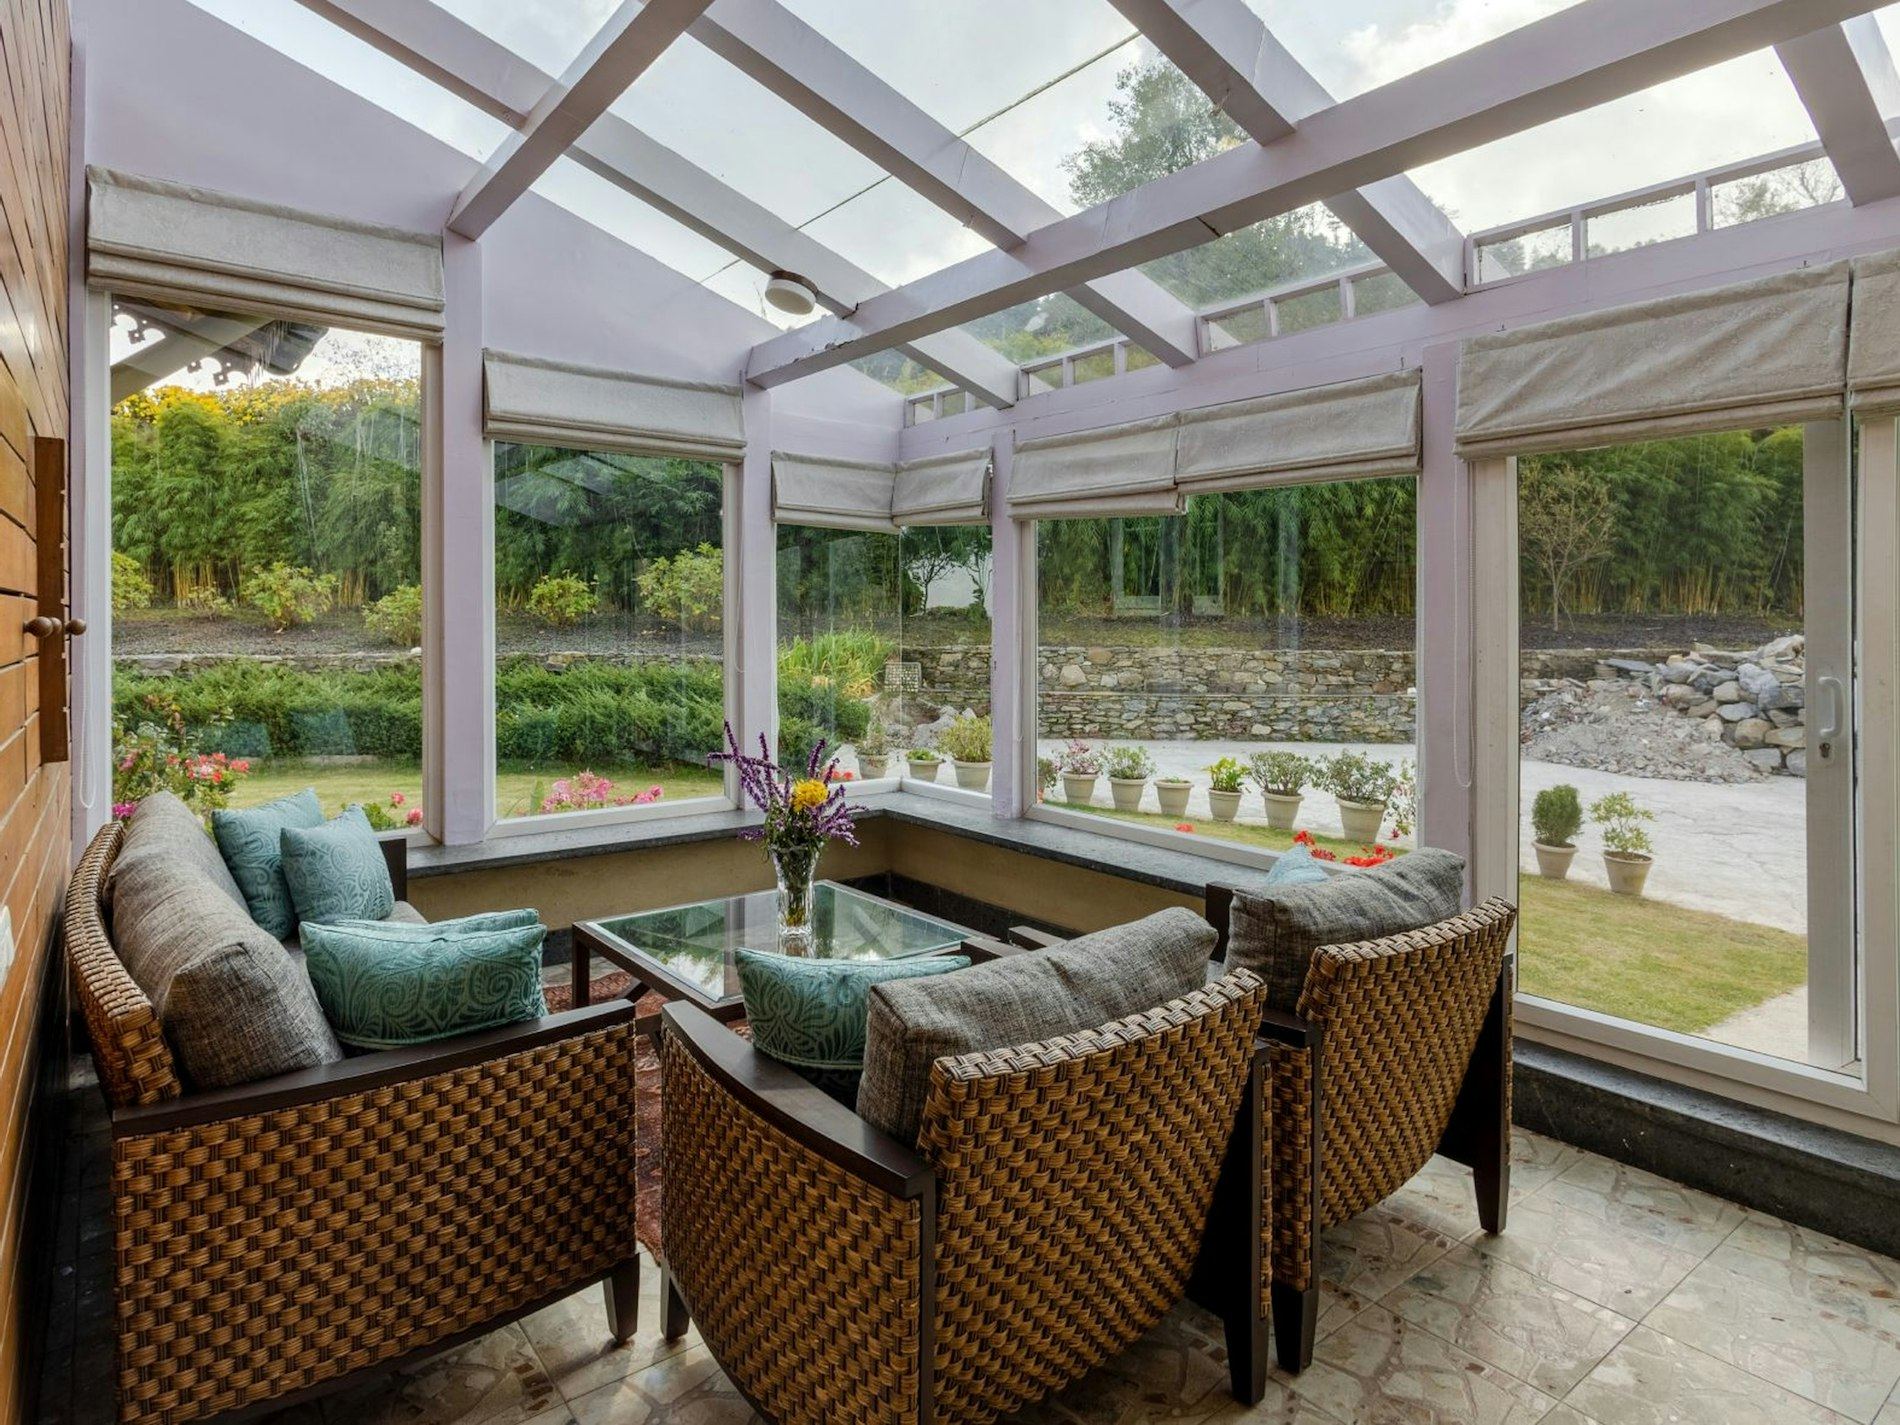
Plastering the ceiling
The underside receives plasterboard and a smooth skim coat ready for paint once everything dries.
Related work
Services around the roof conversion
- Solid tiled roof installation
- Homeowners who want to convert a conservatory roof to solid tiles get a permanent covering that matches the main house.
- Roof insulation retrofits
- Where the structure suits it, a specialist adds insulating layers beneath the existing frame without changing the outside profile.
- Windows and doors
- New frames stop draughts around the edges where the walls meet the floor, keeping the warmth inside.
- Ceiling plastering
- Once the roof goes on, the underside needs a flat plastered finish before decorating starts.
- Guttering and fascias
- Rainwater goods must align with the new roofline so water drains away from the walls properly.
Questions about converting your conservatory roof
These cover the most common worries. Send an enquiry if yours is missing. Ask something else.
- What exactly is a warm roof and how does it differ from my polycarbonate roof?
- A warm roof places continuous insulation above the structural deck rather than leaving gaps between joists. Polycarbonate sheets have hollow chambers that offer almost no thermal resistance, so heat escapes straight through. The solid build-up keeps the internal temperature stable regardless of the weather outside.
- How much does a warm roof conversion cost in Liverpool?
- The conservatory warm roof cost depends on the floor area, the chosen tile type and whether the frames need reinforcement. A small lean-to costs less than a large Edwardian shape because it uses fewer materials. A specialist calculates the exact figure after measuring the structure during the survey.
- How do you work out whether my frames and base can carry the new roof?
- The specialist measures the depth of the existing base and checks the wall thickness before quoting. They calculate the dead load of the tiles, timber and insulation combined. If the current aluminium or uPVC frames lack the strength, additional steel supports go in first.
- Will I lose light in the room and can roof windows be added?
- Replacing clear panels with solid tiles reduces overhead daylight, but the room usually remains bright enough for daily use because light still enters through the side glazing. Glass rooflights can be fitted into the new structure to direct sunlight back onto specific areas like a dining table.
- How long does a typical conversion take and is the room open at any point?
- To replace a polycarbonate conservatory roof usually takes two to four days depending on size. The old panels come off on the first morning, so the room is exposed briefly. Temporary sheeting covers the opening if rain threatens before the waterproof membrane goes down.
- Does the work need building regulations approval?
- Changing from a translucent material to a solid one normally requires building control approval because the structure becomes a permanent extension. The specialist handles the application and arranges inspections at the relevant stages so the finished roof complies with local standards.
- Will the ceiling be plastered and finished inside?
- Yes. Once the structural work is complete, the specialist fixes plasterboard to the underside of the new rafters. A skim coat provides a smooth surface that accepts standard emulsion paint, giving the space the same finish as any other room in the home.
- What happens between my first enquiry and the survey?
- After you submit details, someone reviews the information to check the location falls within the covered area. Then a specialist firm schedules a visit to inspect the base, measure the frames and discuss tile options before producing a written quotation.
Areas covered for conservatory roof conversions
Specialist firms handle conservatory roof conversions across Merseyside from homes in central Liverpool out to the surrounding towns and suburbs.
If your street is not listed, send an enquiry anyway to check availability nearby.
Find out what a warm roof means for your home
Tell us what your conservatory looks like now and receive a clear picture of what changes and what it costs.