Bebington
Tiled conservatory roof in Bebington
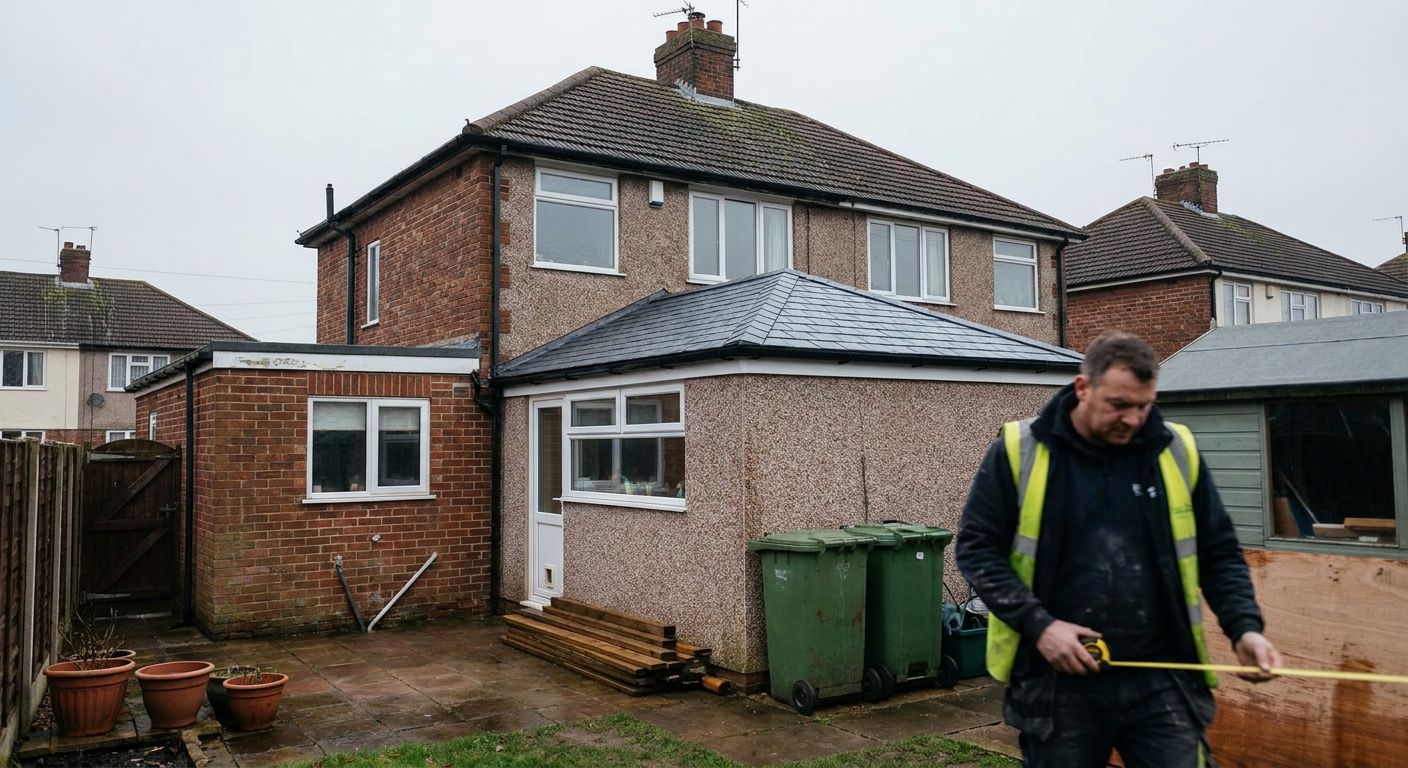
A tiled conservatory roof Bebington homeowner can request a survey for starts here. Larger homes in this Wirral suburb often have garden rooms that need better insulation. Fill in the form to get a specialist visit arranged.
- Survey at your home
- Written quote from a specialist
- No obligation to proceed
Request a conservatory roof survey
Why your glass or polycarbonate roof feels wrong
Original sunrooms on inter-war semis lose heat fast through single glazing or thin plastic panels. The room becomes too cold in winter and too hot in summer, so it sits empty most of the year.
- 1
Condensation on the inside
Water beads on the panels each morning. This usually means the surface temperature drops below the dew point overnight.
- 2
Loud rain noise
Heavy showers make conversation difficult. Thin roofing materials amplify every drop hitting the surface above you.
- 3
Faded furniture and flooring
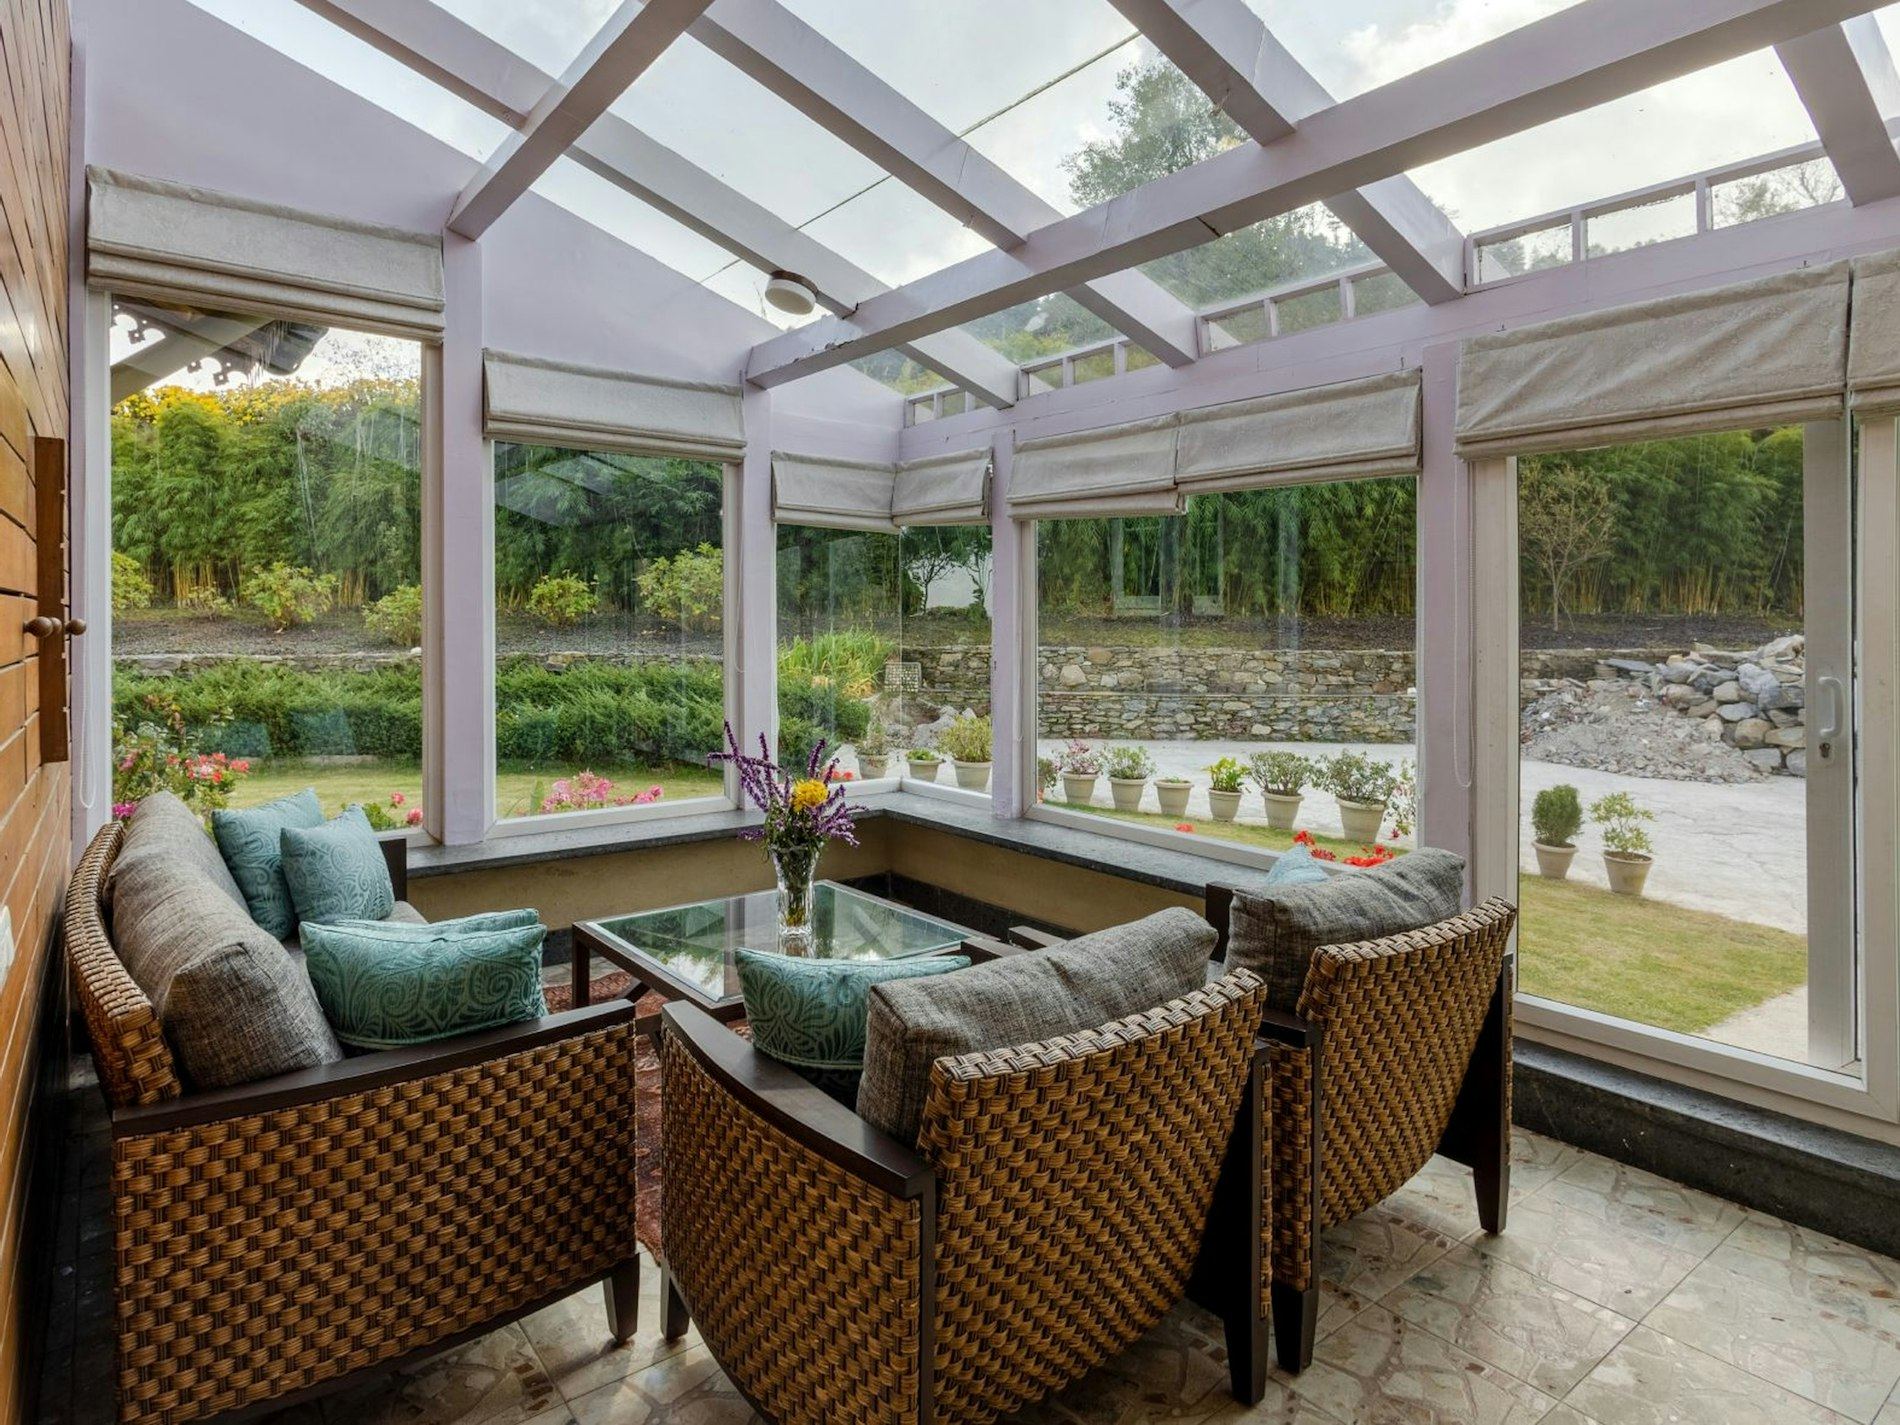
Ultraviolet light bleaches fabrics and wood. Clear or tinted panels let most of the spectrum through all day.
- 4
Draughts near the frame
Cold air moves where the roof meets the wall. Gaskets harden over time and seals pull away from the brickwork.
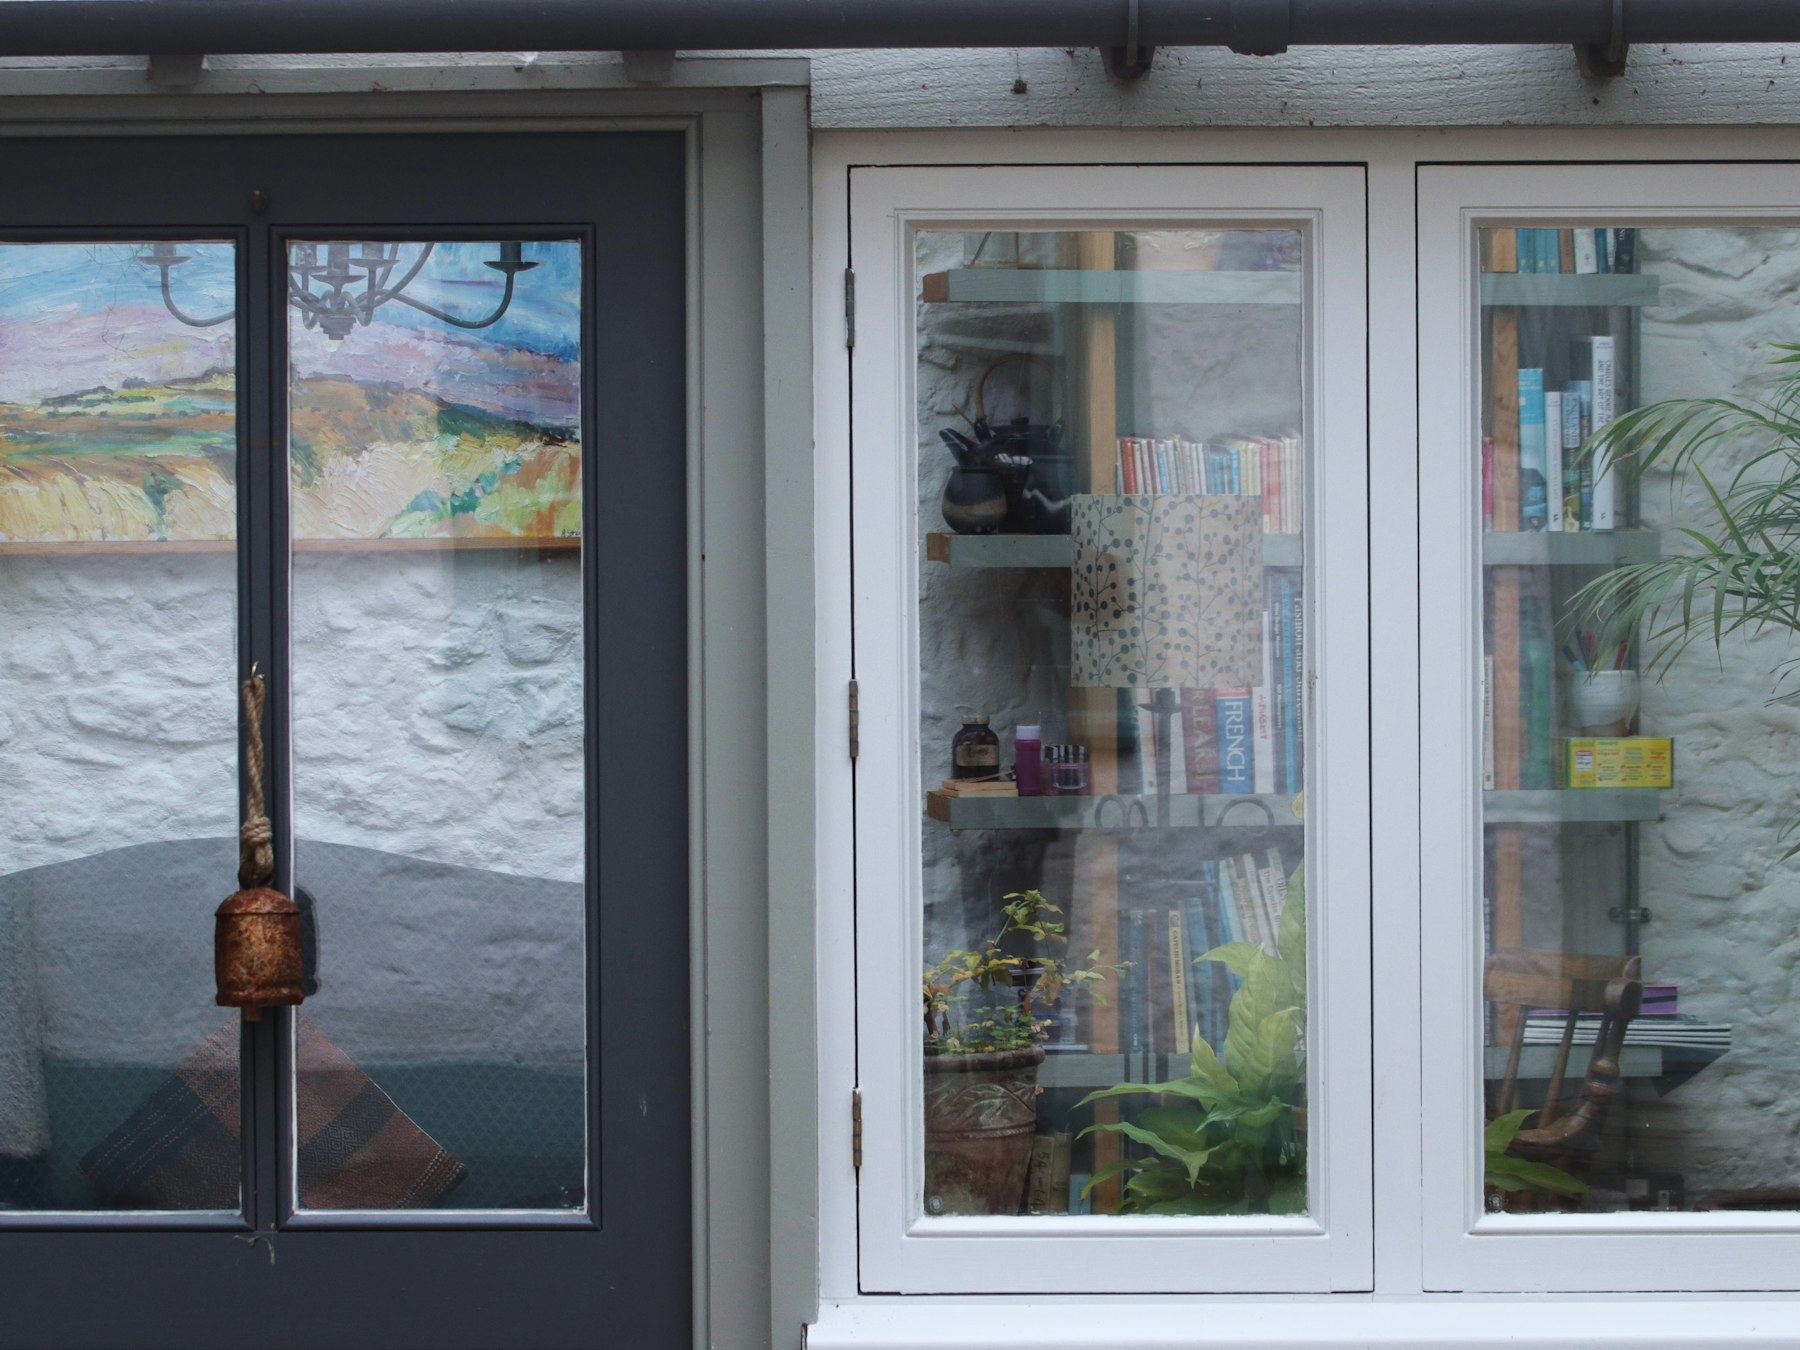
Conservatory roof services available in Bebington
Homes around Bebington range from 1930s semis with original sunrooms to newer extensions. Each type needs specific work to handle the weight and weather exposure properly.
-
Conservatory roof replacement in Bebington
Conservatory roof replacement in Bebington involves stripping the old panels and fitting a new structure. The specialist checks the existing frame first, since inter-war semi-detached properties commonly feature original glass-roofed sunrooms built directly off single-skin brickwork that may need attention before any new load goes on top.
-
Warm roof conversion in Bebington
A warm roof conversion in Bebington adds continuous insulation above the rafters. This stops thermal bridging where cold transfers through the timber. The specialist installs vapour barriers and breathable membranes in sequence, which matters for anyone searching for a solid roof conservatory Wirral option that actually holds heat.
-
Solid tiled roof installation in Bebington
Solid tiled roof installation suits larger garden rooms common in this suburb. A tiled roof garden room Wirral homeowners ask about must sit on a frame proven to take the extra weight. The specialist calculates dead loads and designs the battens and tile layout accordingly.
-
Conservatory roof insulation in Bebington
Conservatory roof insulation in Bebington reduces heat loss through the ceiling plane. The specialist fits rigid boards between or below the rafters depending on headroom. For those wanting to replace conservatory roof with tiles, insulation forms part of the full build-up rather than a separate job.
-
New conservatory windows and doors in Bebington
New conservatory windows and doors in Bebington address draughts that persist after the roof is sorted. The specialist measures the openings and fits double-glazed units with modern gaskets. Older frames on inter-war houses often lack the rebate depth needed for thicker sealed units.
-
Conservatory ceiling plastering in Bebington
Conservatory ceiling plastering in Bebington finishes the underside of the new roof. The specialist boards over the insulated structure and applies a skim coat ready for paint. This turns a space that felt like an add-on into a room that reads as part of the main house.
-
Guttering and fascia replacement in Bebington
Guttering and fascia replacement in Bebington deals with rainwater once the new roof is on. Local sandstone bedrock surfaces frequently in rear gardens, complicating deep drainage connections for rainwater goods. The specialist routes downpipes to avoid shallow rock and ensures water clears the foundation properly.
Common questions
What Bebington homeowners ask before booking
Cost depends on size, pitch and access. A large garden room off the kitchen costs more than a lean-to because of the structural framing required. The specialist provides a written figure after measuring up.
Building regulations approval for a tiled roof in Bebington is usually required when you change the roof material. The specialist handles the application and arranges any inspections the local authority demands.
A conservatory roof survey in Bebington takes under an hour. The specialist measures the frame, checks the dwarf wall for movement and photographs the site. You receive a written quote afterwards.
Work typically takes three to five days for a standard-sized room. The rest of the house remains usable because the specialist seals the internal door before removing the old roof panels.
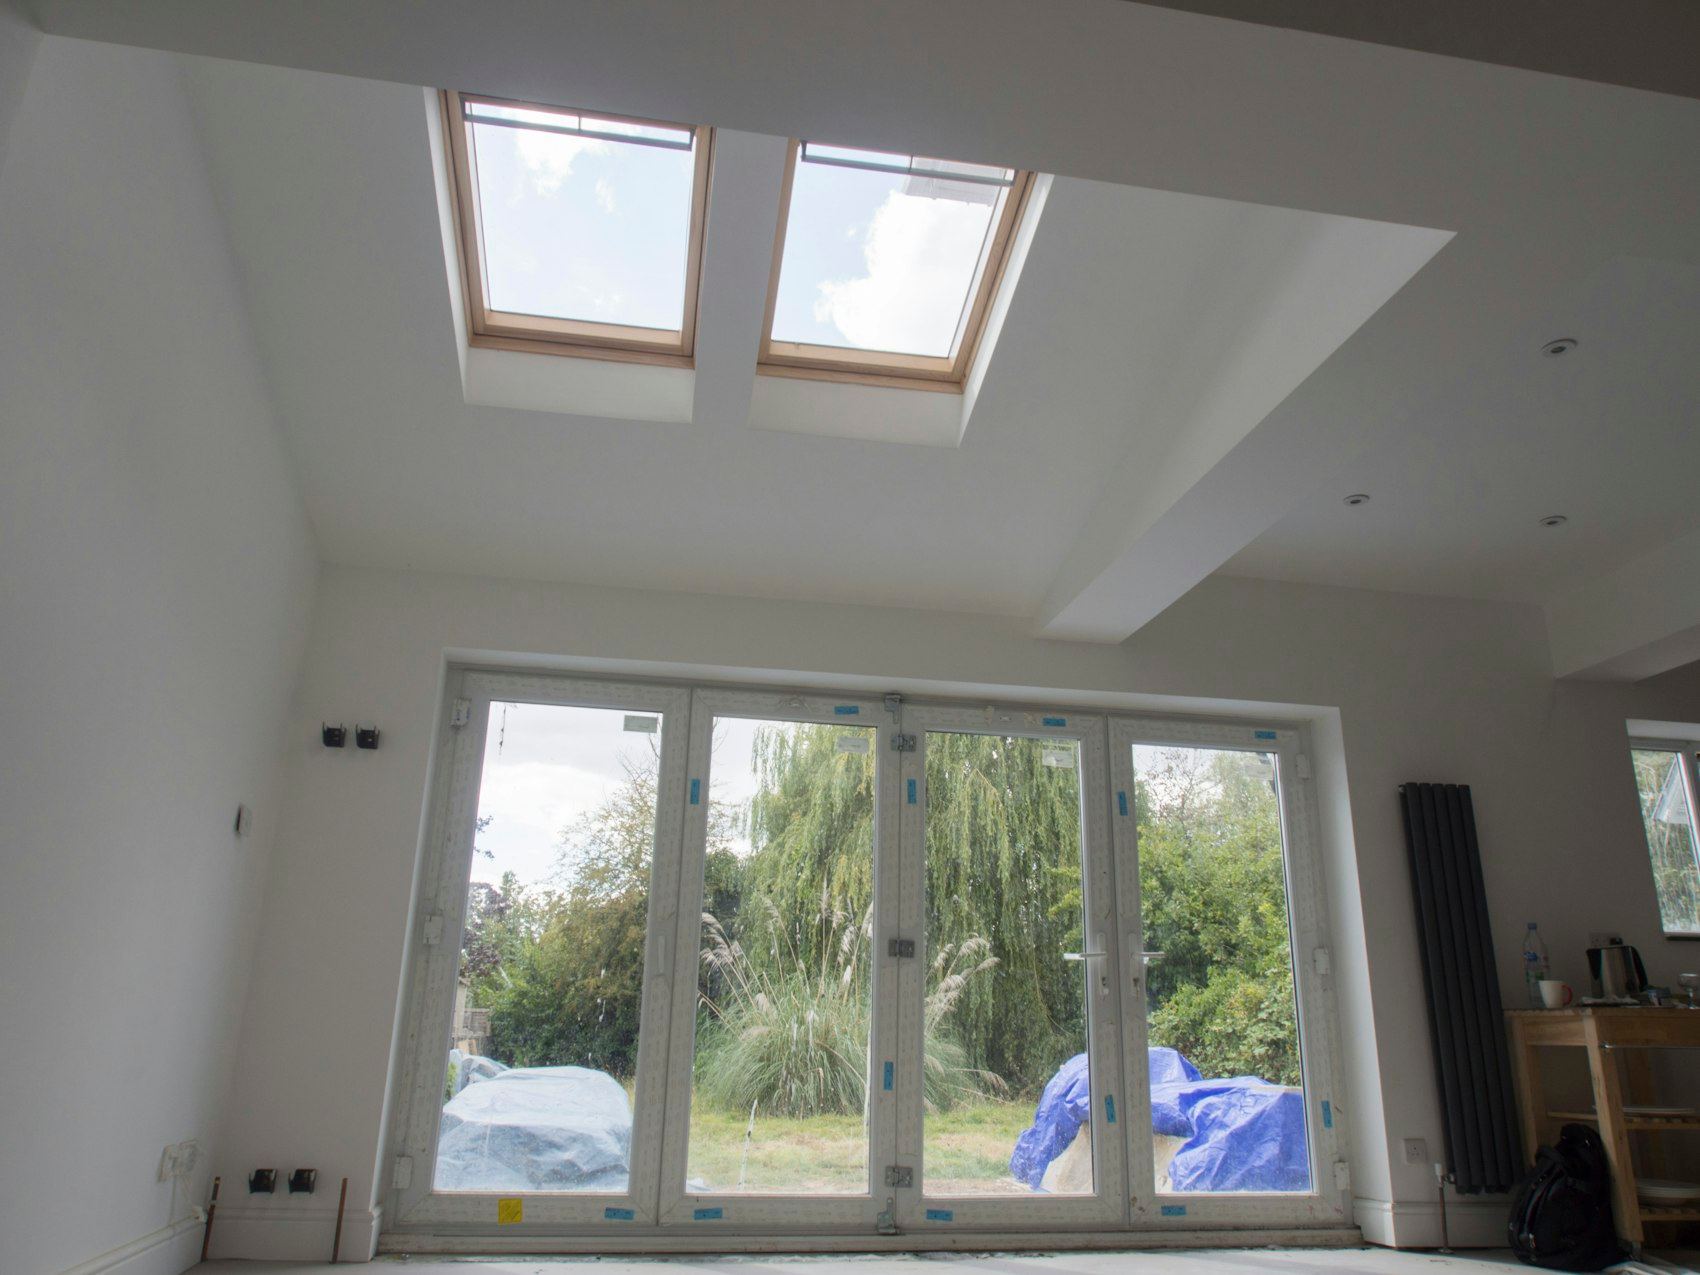
Replacing the roof does reduce some overhead light. The specialist can include roof windows or a glazed section within the tiled design to keep the room bright enough for daily use.
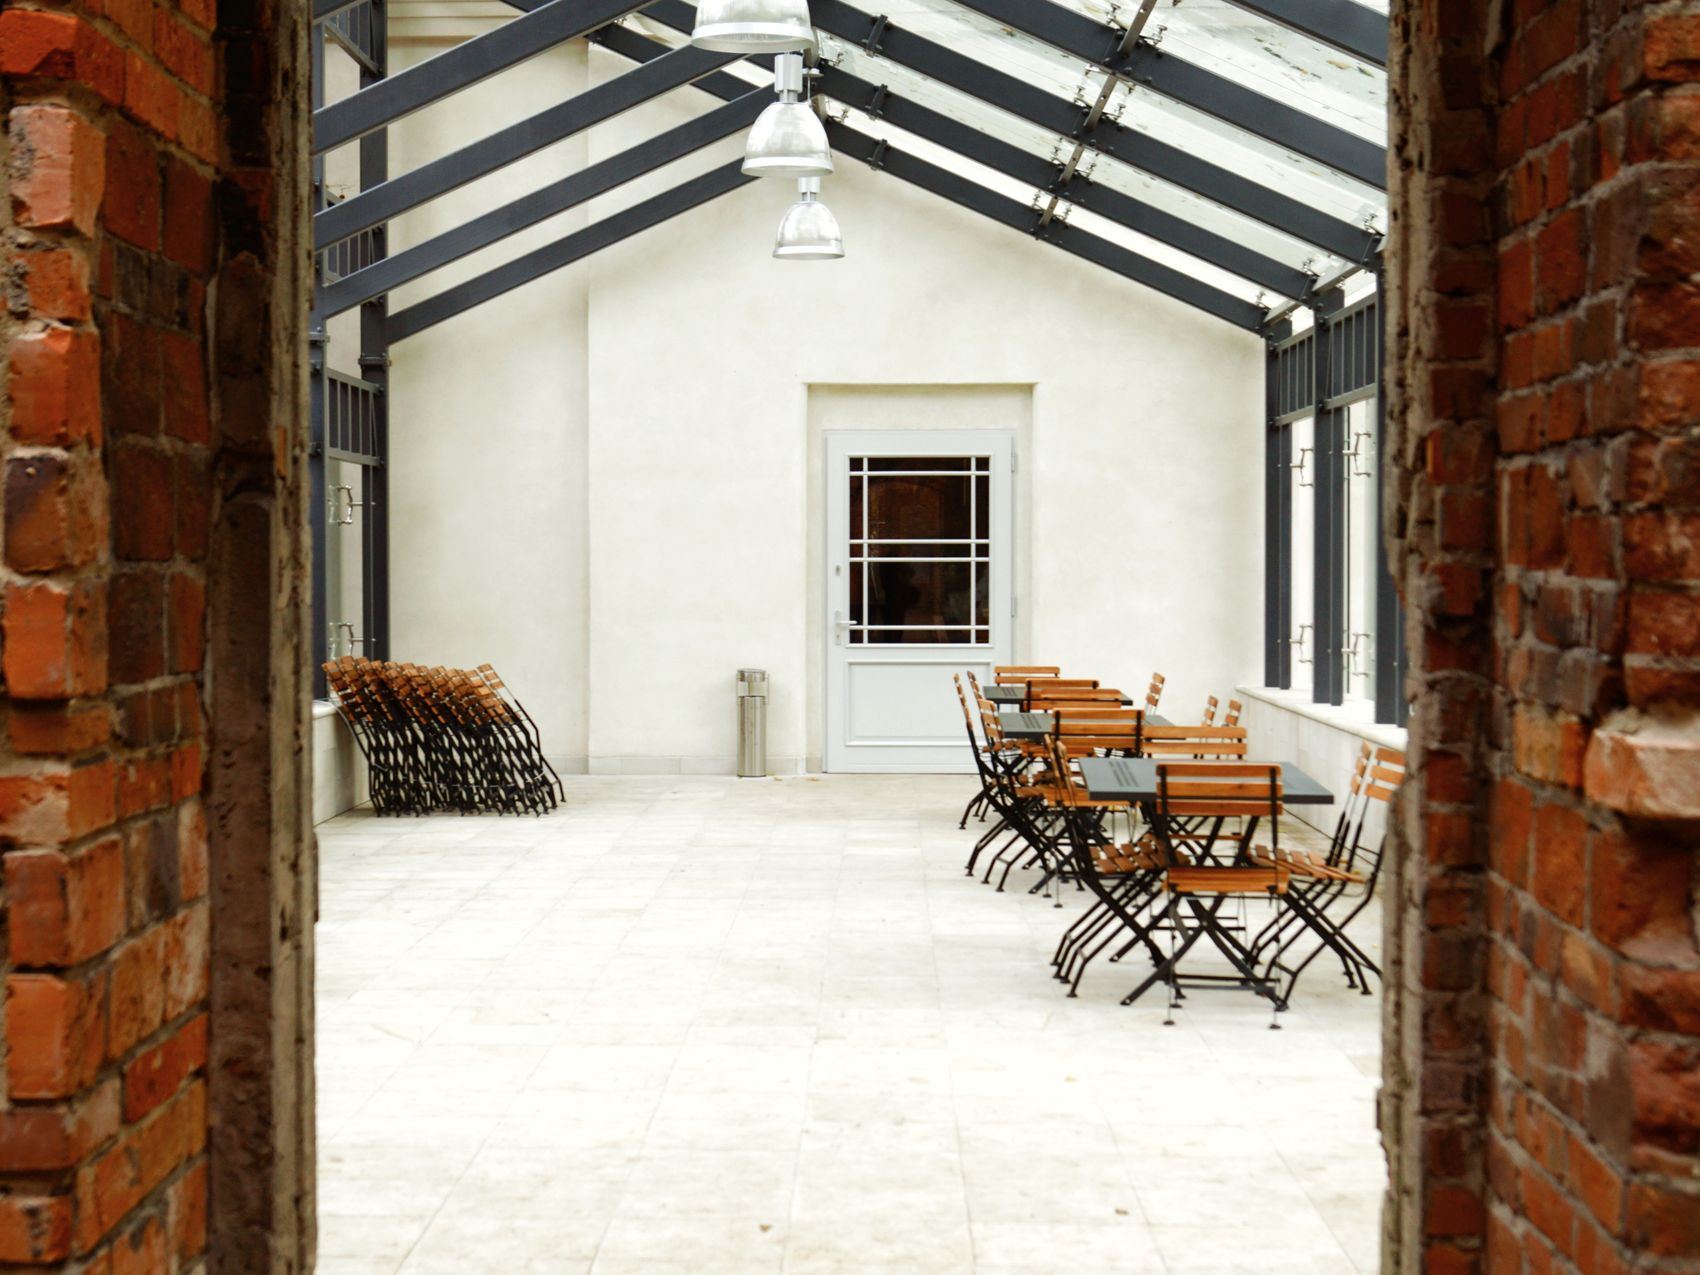
Before and after a roof change
These descriptions show what a typical project looks like at each stage. Every home differs, but the pattern of removal and rebuild follows the same sequence.
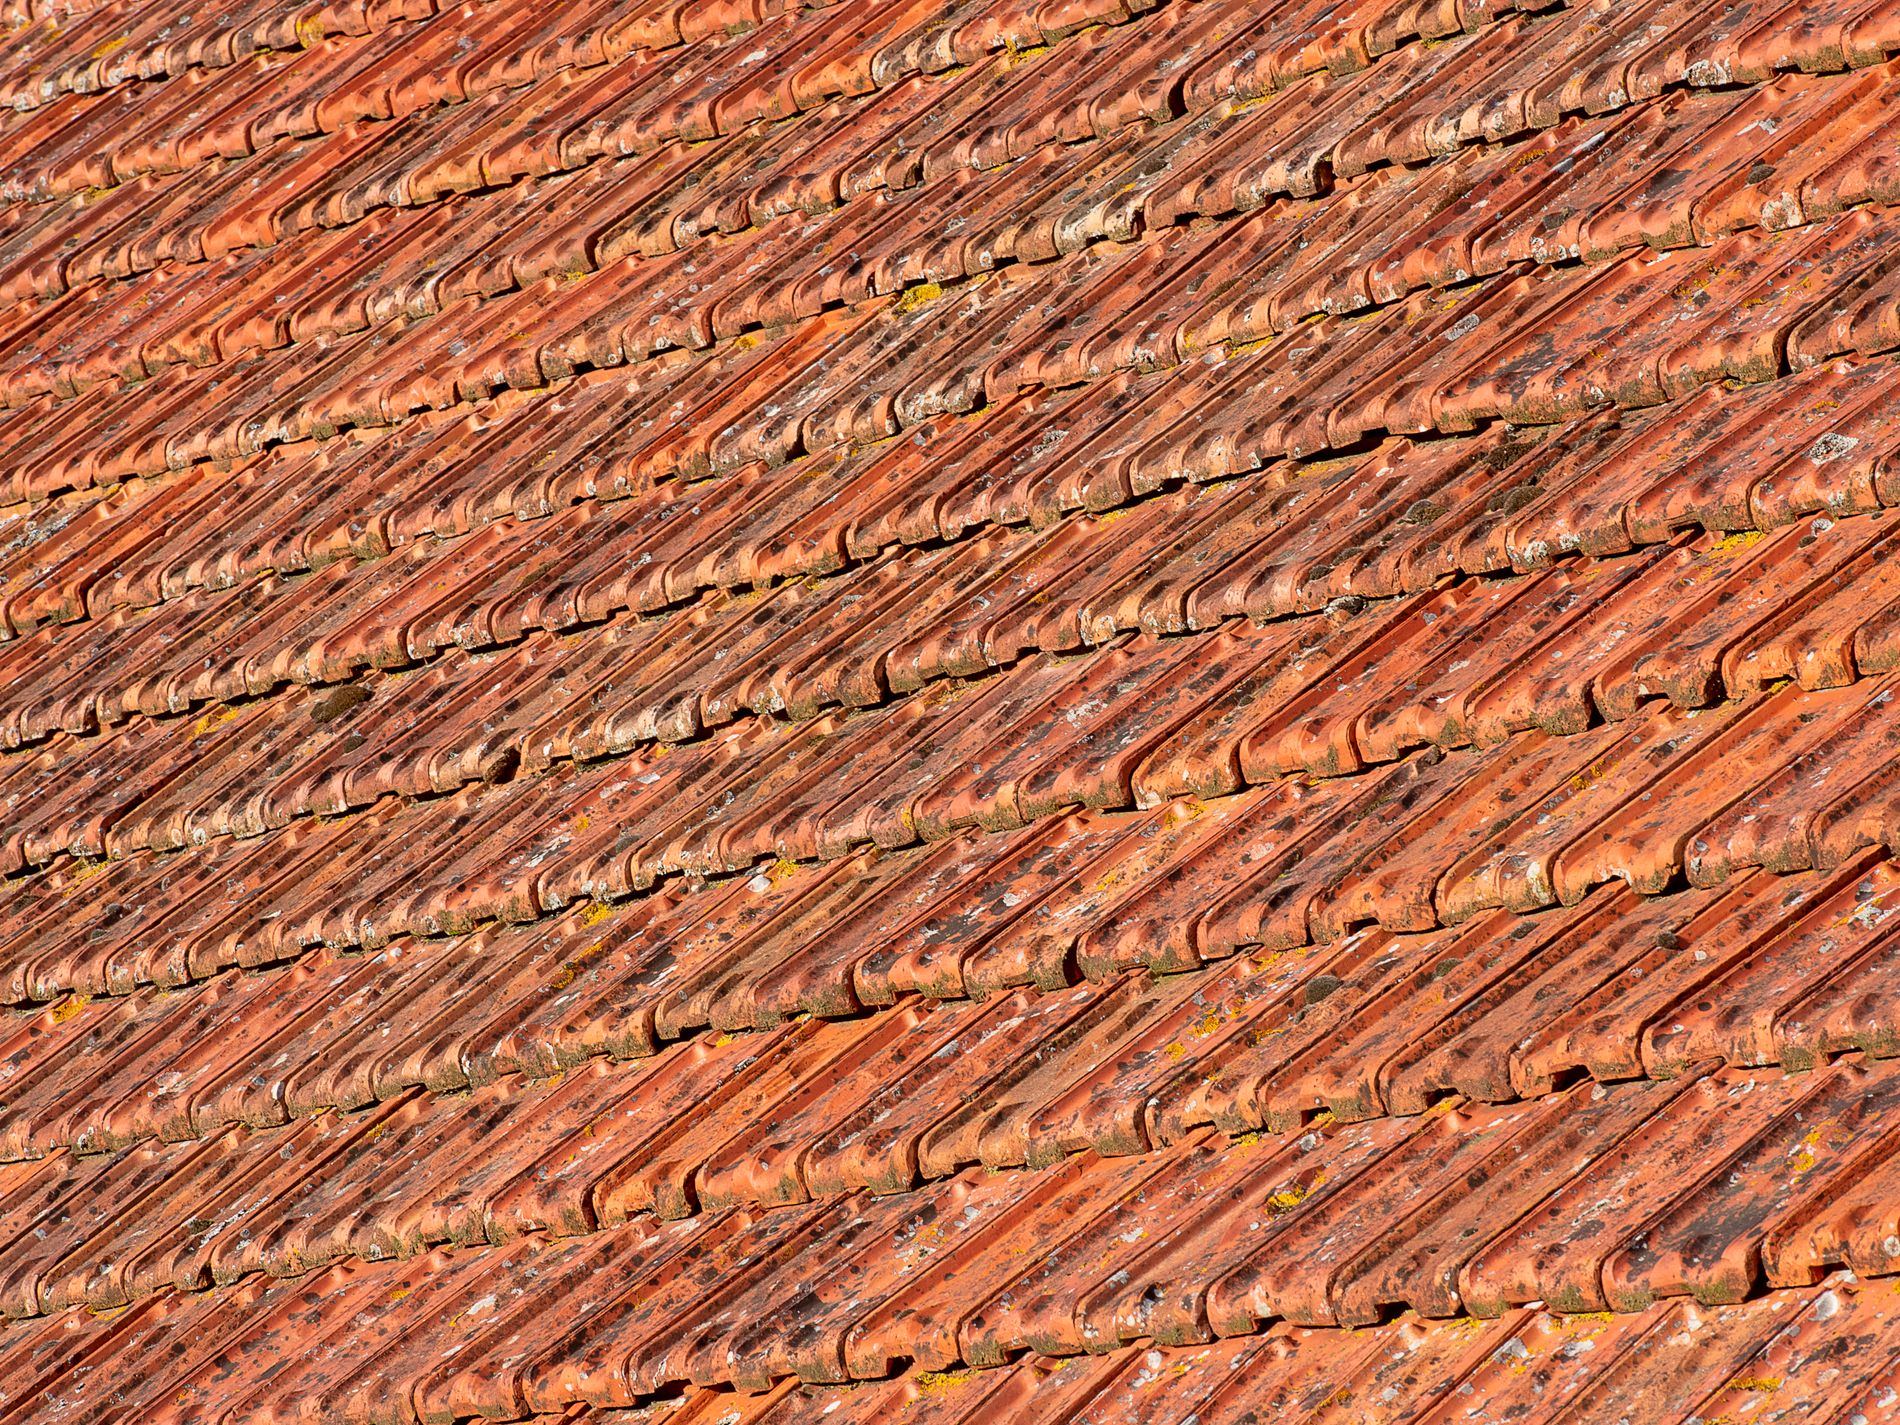
A typical starting point
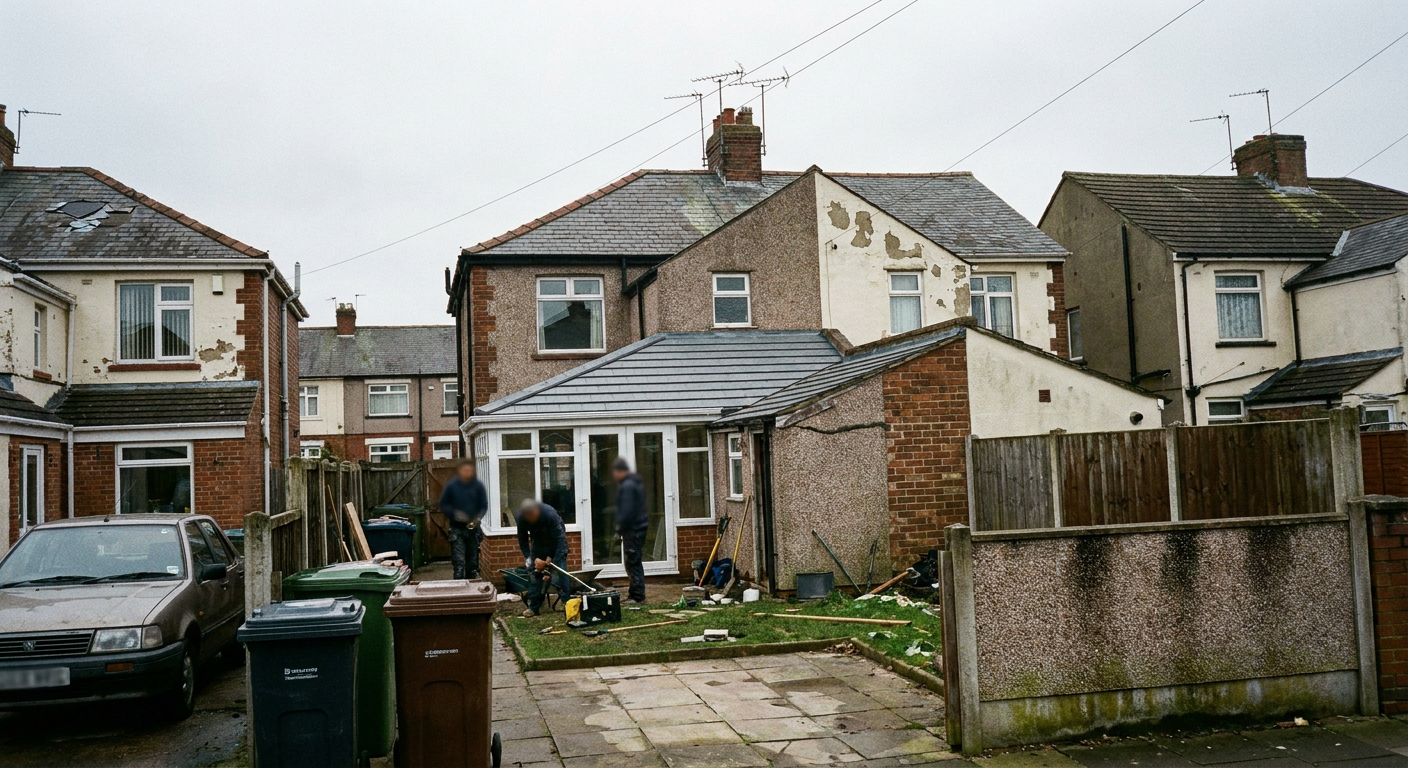
Thin polycarbonate sheets yellow and sag. Rain hammers the surface. The room stays cold from October to March and overheats by midday in July.
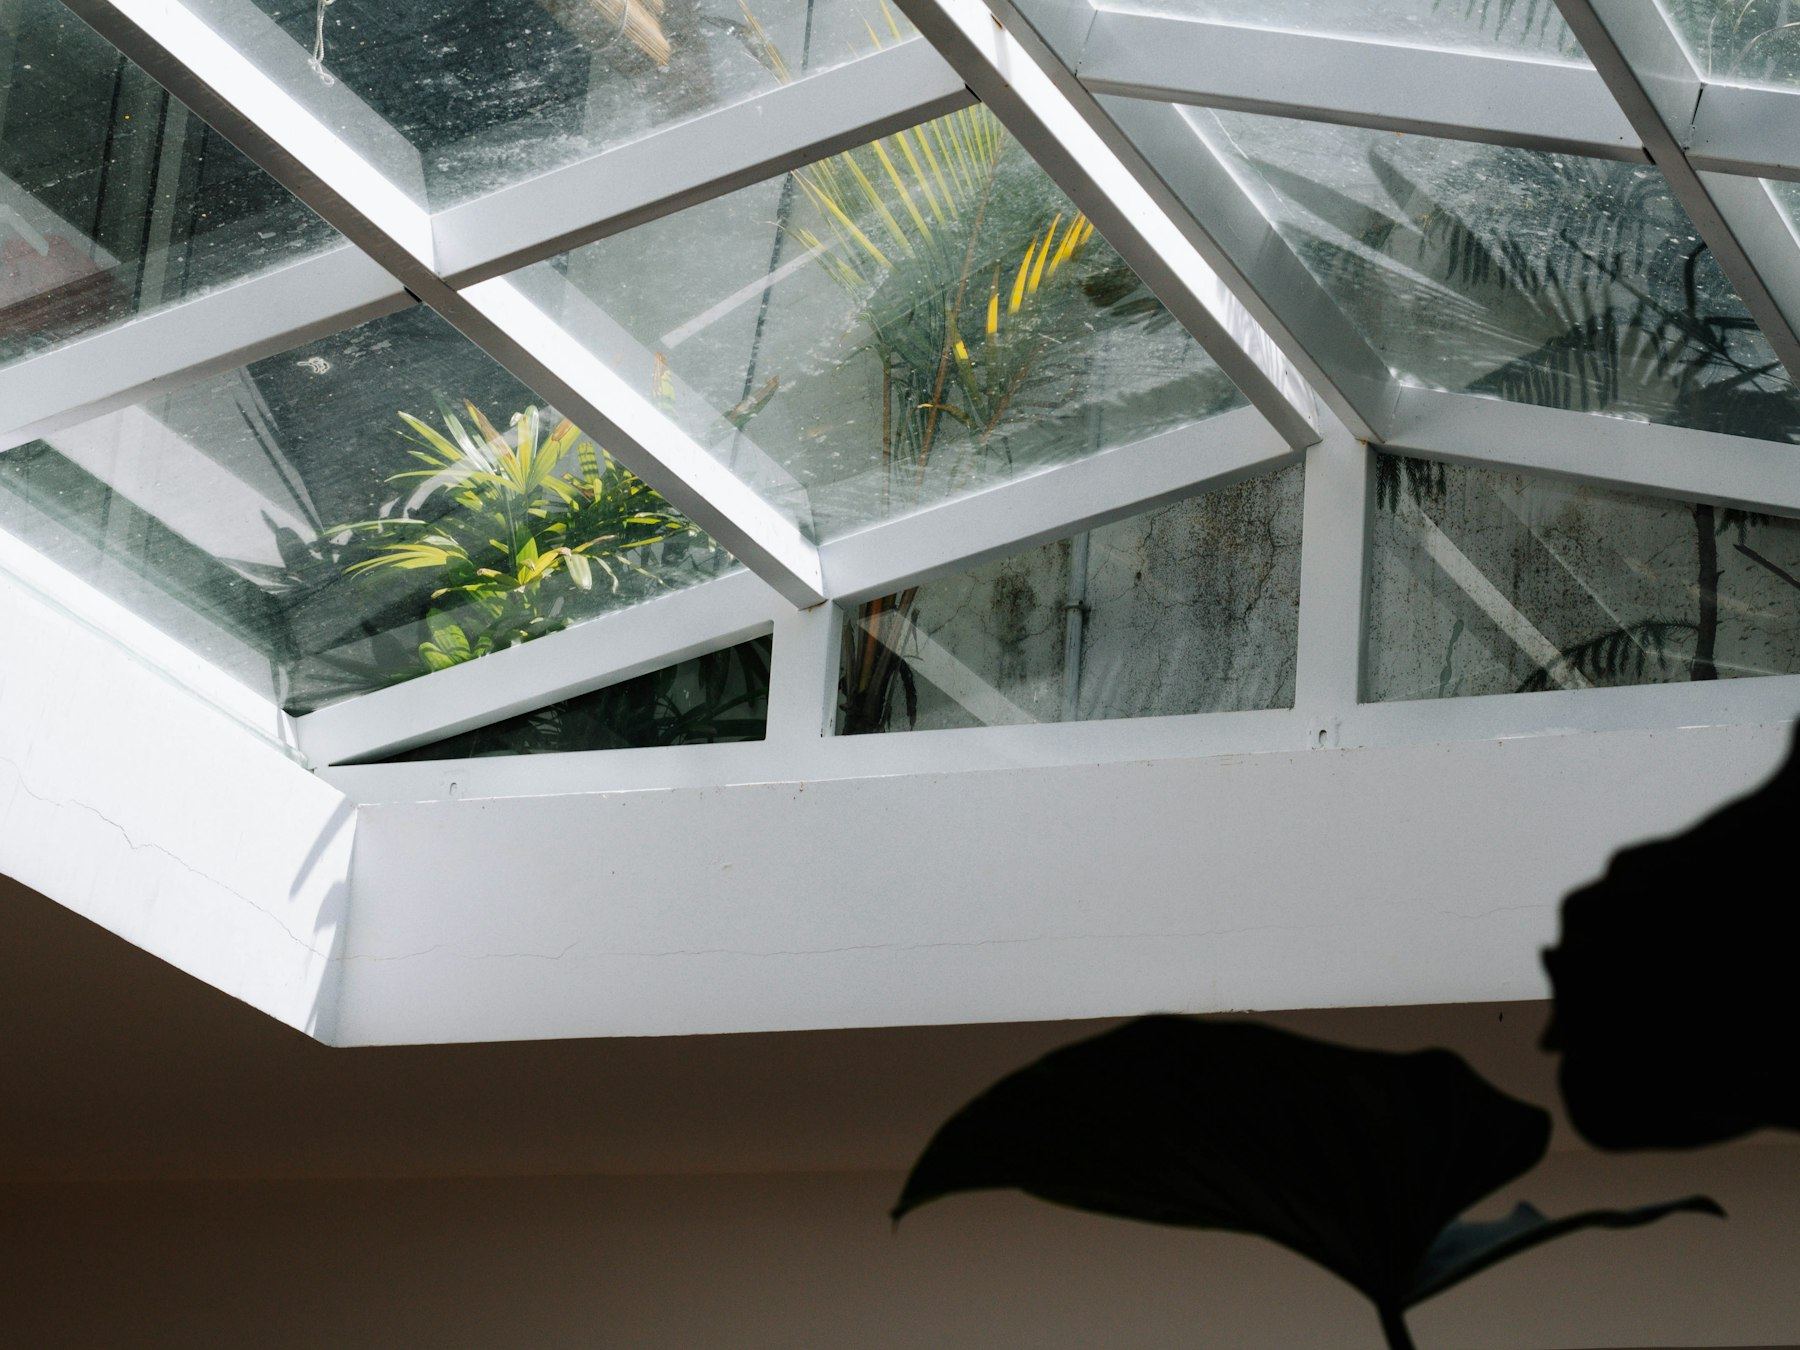
A typical finish
Tiles match the main house. Plaster covers the ceiling. Radiators hold a steady temperature and the space functions as a dining room or study year-round.
Areas covered around Bebington and the Wirral
Specialists taking enquiries through this page cover Bebington and the surrounding Wirral suburbs. A conservatory roof conversion Bebington residents arrange falls within the same network handling nearby towns.
If your street sits outside these areas, send an enquiry anyway. Coverage extends further than the list suggests.