Guide
Replacing a polycarbonate conservatory roof in Liverpool
A yellowed, noisy polycarbonate roof makes the room underneath hard to use. Find out what happens when a specialist firm removes those old panels and fits an insulated warm roof in its place on a Liverpool home.
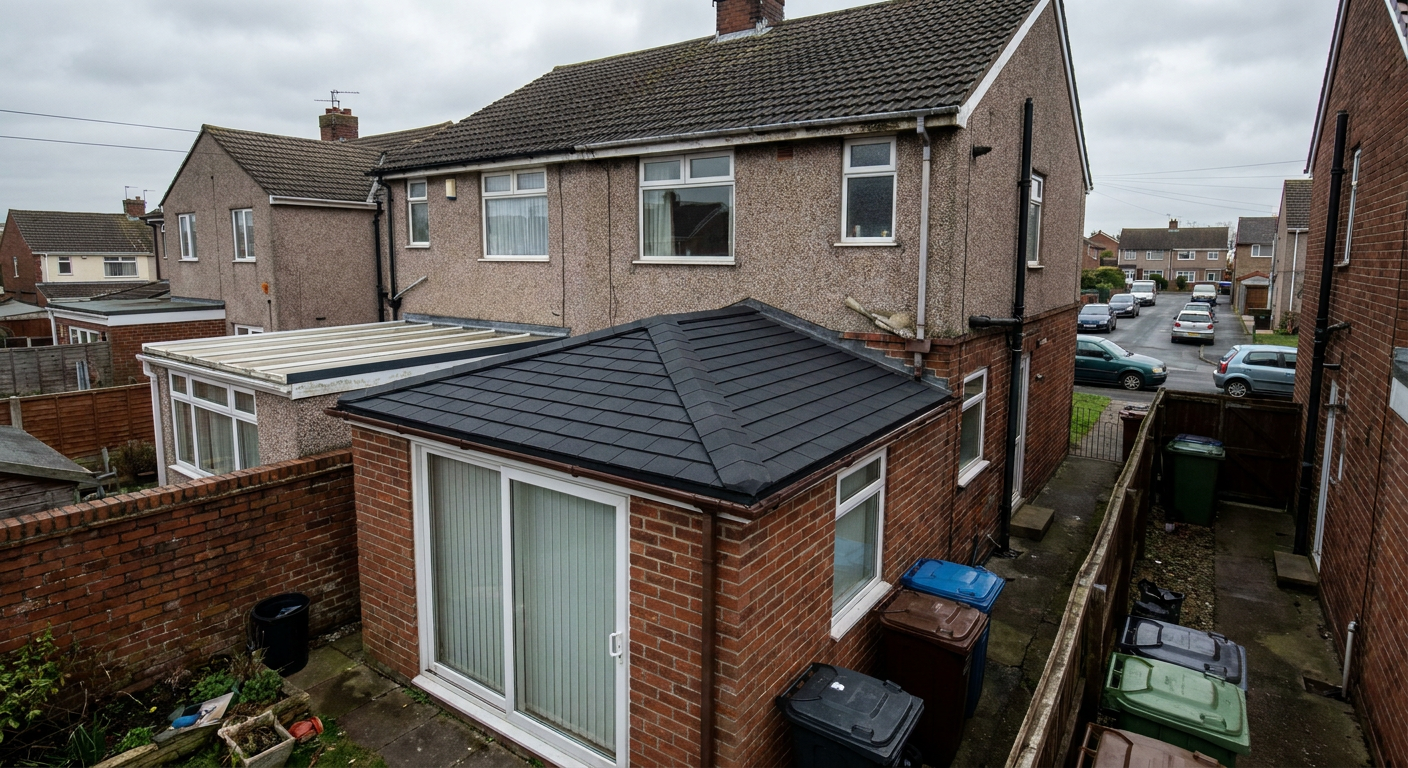
Why polycarbonate panels fail over time
Polycarbonate sheets start out clear or lightly tinted, but years of sun turn them yellow and brittle. Dirt works into the flutes where it cannot be washed out, so the light that gets through looks dull and grey.
The noise is another problem. Rain hits thin plastic with a sharp rattle that makes conversation difficult. In winter, heat escapes straight through the panels, leaving the space too cold to sit in without running a heater constantly.
Condensation forms on the underside because the material has no insulation value. Water drips onto furniture and encourages mould along the frames. For many homes in Liverpool, these issues build up slowly until the room stops being used at all. Replacing the roof addresses every one of them at once.
What a warm roof replacement involves
A specialist firm removes the existing polycarbonate sheets and the glazing bars that held them. The original frame stays if it is sound, though sometimes new aluminium rafters are fixed over it to carry the extra weight of an insulated system.
Rigid insulation boards go in next, cut to fit between the structural timbers. A waterproof membrane covers the top, followed by lightweight tiles or a continuous sheet finish. Inside, plasterboard is fixed to the underside and skimmed to give a flat ceiling.
The whole job usually takes a few days. Because the work happens above head height, scaffolding or a tower is often needed to keep things safe. You can read more about what the conversion requires for homes in Liverpool before deciding whether it suits your layout.
Checking the frame and foundations first
An insulated roof weighs more than hollow polycarbonate sheets. Before any materials arrive, a specialist inspects the existing base and the window frames to confirm they can support the load.
Most conservatories built in the last twenty years have foundations deep enough for the change, but older ones sometimes need strengthening. The survey looks at the brick piers, the lintels above the doors, and the condition of the aluminium or uPVC ring beam.
If the frame is bowed or the joints have opened, those faults must be sorted first. Fitting a solid roof over a weak structure risks cracking the plaster inside or pulling the walls out of true. A proper assessment prevents that kind of trouble later on.
Dealing with rain noise and condensation
Polycarbonate amplifies rain because it is thin and rigid. An insulated roof absorbs the impact instead. The tiles, the membrane and the foam layers each slow the sound down, so heavy showers become a faint tap rather than a roar.
Condensation happens when warm indoor air meets a cold surface. Polycarbonate offers almost no thermal resistance, so moisture gathers quickly in winter. Insulation keeps the inner ceiling close to room temperature, which stops water forming.
Ventilation still matters. A small trickle vent in the ridge or a gap left behind the fascia allows moist air to escape without cooling the room. Specialist firms factor this into the design so the space stays dry year-round. Read more about how these fixes work for conservatories across Liverpool.
Building regulations and permissions
Swapping polycarbonate for a solid insulated roof changes the structure, so building control approval is normally required. The specialist firm handling the work submits the application and arranges the inspection.
The inspector checks that the new roof meets thermal standards and that the existing walls can take the load. They also look at fire safety, particularly how close the tiles sit to a neighbouring boundary.
Planning permission is rarely needed unless the home is listed or sits in a conservation area. Even then, replacing like-for-like materials sometimes falls under permitted development. A specialist will confirm the rules for your specific address before starting any work, so there are no surprises halfway through the job.
Finishing the ceiling and matching the house
Once the insulated panels are in place, the inside needs finishing. Plasterboard is screwed to the underside of the new rafters and skimmed smooth. A specialist plasterer handles this stage, working around light fittings and any speakers you want recessed.
Outside, the tiles are chosen to match the main house as closely as possible. Lightweight composite slates come in several colours and profiles, so a terraced home in Bootle and a detached house in Allerton can both find a fit that looks right.
Guttering and fascias are usually replaced at the same time, since the old plastic is often warped or cracked after years of exposure. New uPVC trim gives a clean edge and directs rainwater properly into the drains.
Ask about replacing your conservatory roof
Send a short description of your conservatory and what is wrong with the roof. A specialist firm will review it and reply with advice. There is no obligation to accept a quote.
- No commitment required
- Specialist reviews your details
- Advice tailored to your home