Warm roof guide
What is inside a warm conservatory roof: the layers
A warm roof hides several distinct layers behind its tiles and plaster. Each one has a job, from holding the structure up to keeping heat in and rain out. Here is what sits between your ceiling and the sky.
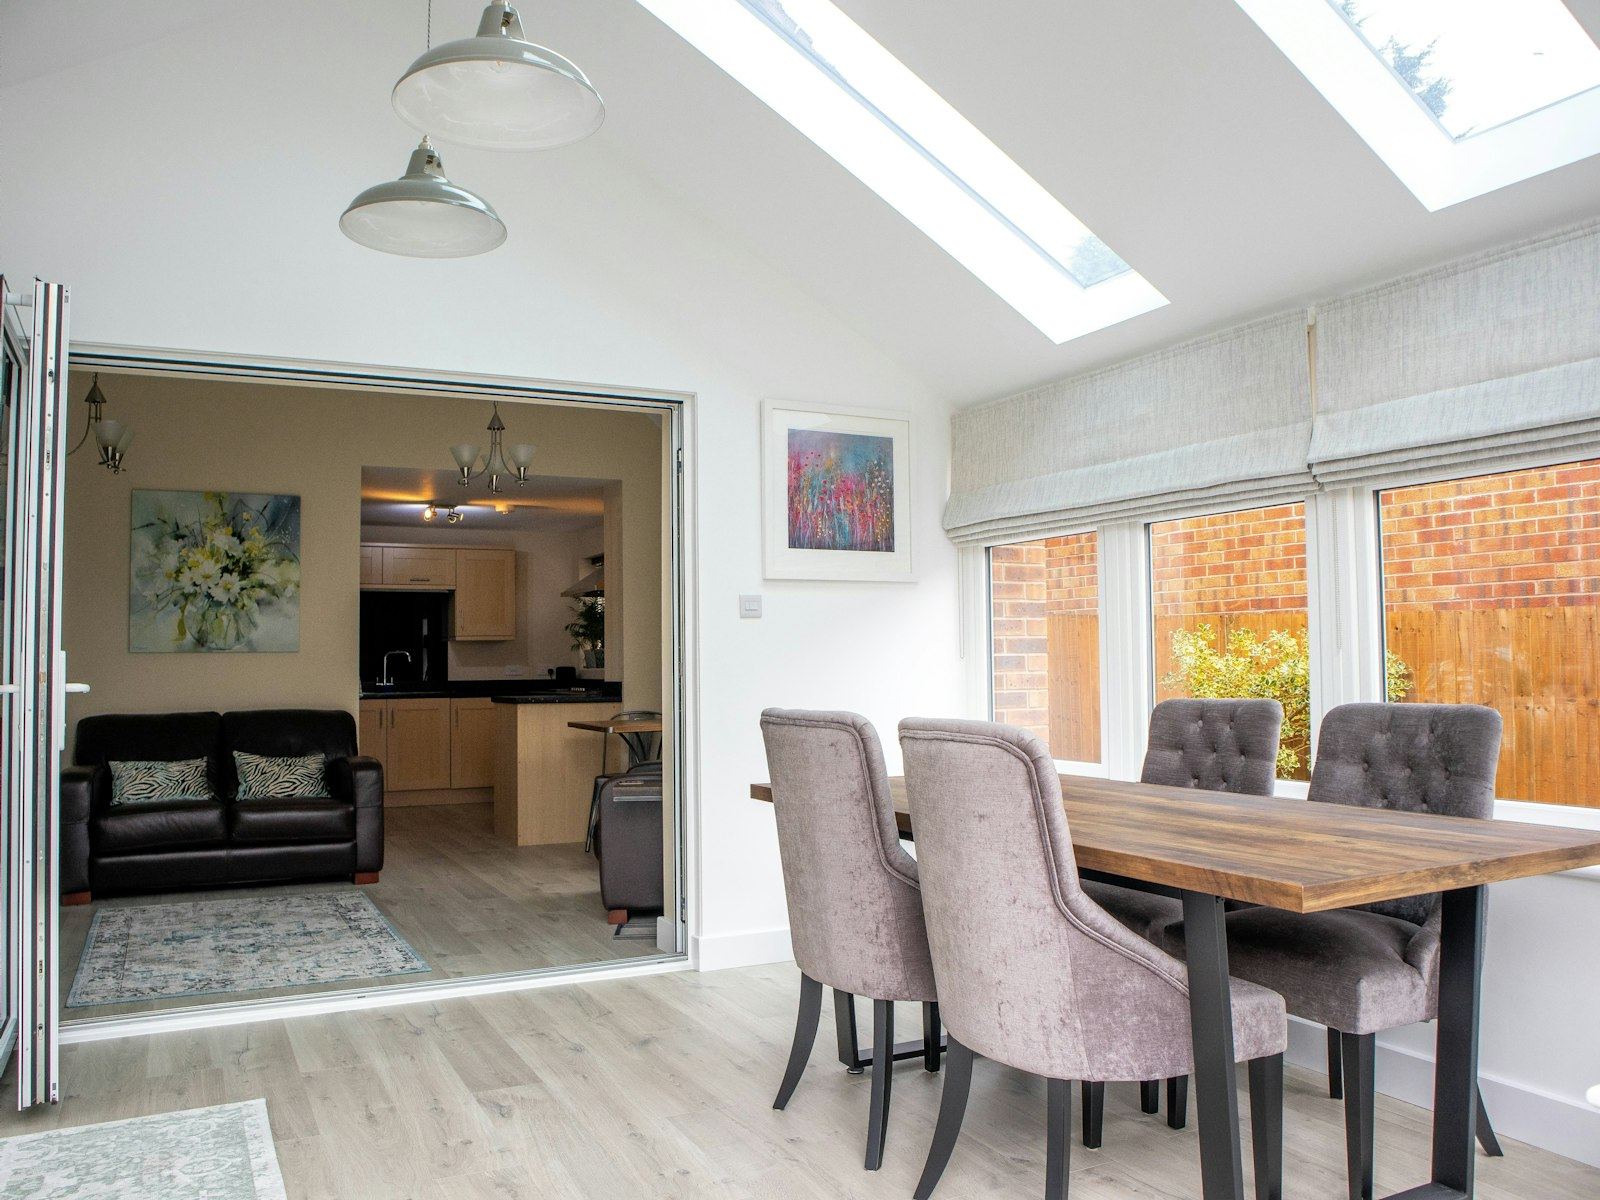
The structural frame and new rafters
When a specialist firm replaces a polycarbonate or glass conservatory roof with a solid one, they start by assessing the existing frame. The old glazing bars come out. New timber or aluminium rafters go in their place, sized to carry the weight of everything that follows.
These rafters form the skeleton. They must be strong enough for tiles, insulation and plasterboard, yet light enough for the original base and walls to support. A structural calculation confirms this before any work starts. You can read more about whether your conservatory can take a tiled roof if you are unsure where yours stands.
The pitch of the new rafters determines how water runs off and how much headroom you keep inside. Most conversions maintain a shallow pitch so the roofline stays in proportion with the house. The specialist fixes every rafter securely to the wall plate and ridge beam so nothing shifts under wind load.
Insulation board fitted between the rafters
Rigid insulation boards slot tightly between the new rafters. This layer stops heat escaping through the roof in winter and slows it down in summer. Without it, the room behaves exactly like the old glazed conservatory you are trying to replace.
The thickness of the board matters. Building control sets a target U-value for the finished roof, and the specialist selects a board depth that meets it. Sometimes a second thinner layer goes over the top of the rafters as well, breaking the thermal bridge where wood conducts cold straight through.
Gaps between the boards and the timber are filled or taped. Even a narrow gap lets warm air rise into the colder layers above, which causes condensation later. Getting this layer tight is one of the reasons a warm roof conversion takes more care than simply boarding over the old frame. Find out what building regulations require for these changes if you want the exact figures.
Breathable membrane and tile battens
Once the insulation is in, a breathable membrane goes over the rafters. This sheet lets moisture vapour escape from inside the roof build-up while stopping liquid water getting in. If any rain finds its way past the tiles, the membrane catches it and channels it down to the guttering.
Timber battens are then fixed horizontally across the rafters, on top of the membrane. These battens create an air gap between the membrane and the tiles. That gap allows air to circulate, carrying away any moisture before it settles on the wood.
The spacing of the battens matches the specific tile being used. Every manufacturer publishes a gauge, which is the distance from one batten to the next. Get it wrong and the tiles will not interlock properly. The specialist measures and marks each batten line carefully so the finished courses sit flush from eaves to ridge.
Tiles, flashings and weatherproofing
The outer layer is the part you see from the garden. Lightweight composite tiles, concrete tiles or slate-effect panels hook onto the battens. The choice affects the final weight, so it is decided early when the structural calculations are done.
Where the new conservatory roof meets the house wall, lead or proprietary flashings seal the joint. Flashings prevent water running down the brickwork and finding a path behind the tiles. At the ridge, a capping piece covers the top edge of both slopes.
Fascia boards and guttering complete the perimeter. The fascia hides the ends of the rafters and gives the gutter brackets something solid to fix to. If the existing gutters are old or too small for the new roof area, the specialist replaces them at the same time. Good drainage protects the frame below and keeps water away from the conservatory walls.
Plasterboard and the finished ceiling below
Inside, plasterboard screws directly to the underside of the rafters. This creates a flat ceiling ready for skimming. Some homeowners leave a section open for a roof window, which brings daylight into the room without sacrificing the insulation around it.
A plasterer applies a finishing coat over the boards. Once dry, it can be painted to match the rest of the house. The result looks like any other room rather than a bolt-on addition. If you want to know more about the finishes available, there is further detail on conservatory ceiling plastering options.
With the plaster up, the layers are complete. From the inside out you have plasterboard, rafters, insulation, membrane, battens and tiles. Each one relies on the others working correctly. That is why a warm roof is built as a system rather than a collection of separate materials.
Ask about a warm roof for your home
Send a few details about your conservatory. A specialist firm will review them and reply with advice on what your frame can support, with no obligation to book anything.
- No obligation to proceed
- Specialist firms do the work
- Advice based on your home